35715 Maureen Drive, Sterling Heights, MI 48310, Sterling Heights MI | Crossroads Realty of MI
$345,999Active
35715 Maureen Drive, Sterling Heights, MI 48310
Sterling Heights, MI 48310
MLS# 20261068498
Bedrooms
3
Bathrooms
2
Sq ft
2,800
Year built
1979
Days on market
3
About this property
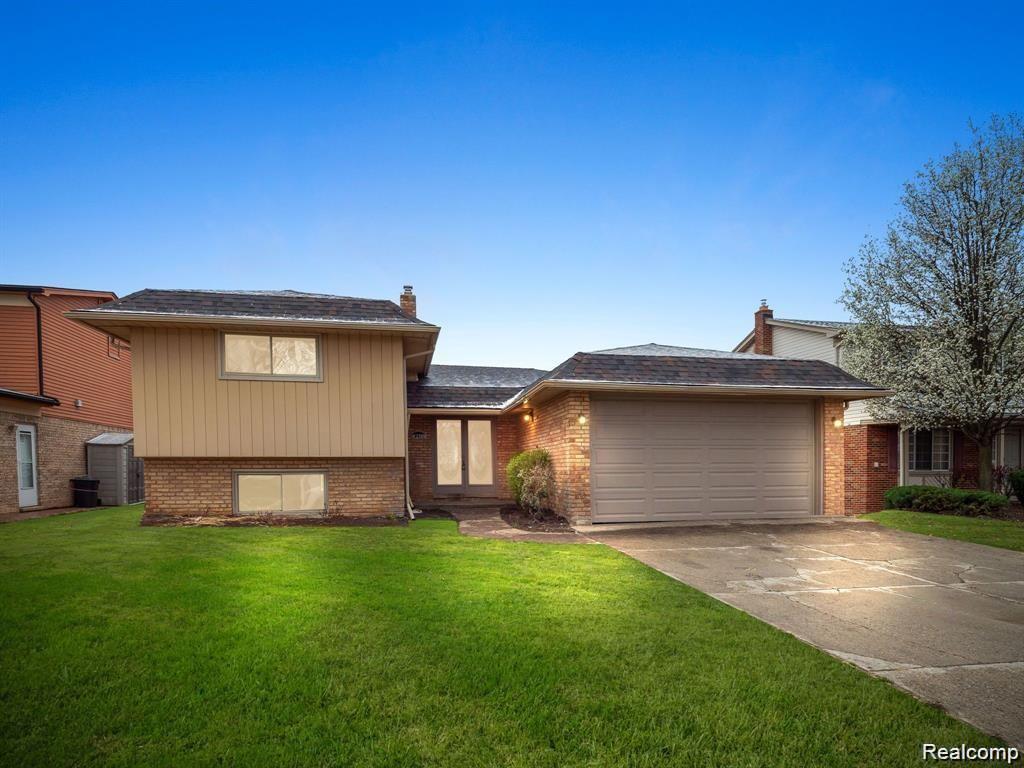
Everything in this brick ranch has been redone, and all of it lives on one floor. The kitchen is cherry cabinetry, granite counters, tumbled stone backsplash, and stainless appliances, with a peninsula that seats three and looks straight into the great room. Cathedral ceiling in there, gas fireplace faced in granite tile. Three bedrooms on the main level with plank flooring in a wood finish, two with built in closet systems, shelving and double hanging rods. Both baths renovated, the primary with a double granite vanity and tile to the ceiling. The basement is finished as a full second living space: bar with seating, open rec area, separate laundry room. Out back, a concrete patio the width of the house, mature hedges along the property lines, and a storage shed on its own pad. Attached garage for two cars.
Interior
Living area
2,800 sq ft
Interior features
Basement Finished
Heating
Forced Air
Fireplace
Yes
Stories
1
Exterior & construction
Garage
2 spaces, attached
Parking
Attached
Construction
Brick
Lot size
7,405.2 sq ft
Lot dimensions
60X120
Subdivision
Sterling Heights City
New construction
Yes
Utilities
Water source
Public
Financial
Annual tax
$6,473
Location
Listed by Raphael Roufail · Signature Sotheby's International Realty Bham
Estimate only — principal & interest, no taxes or insurance. Rates change daily; confirm with your lender.
$1,750/mo
$69,200 down · $276,799 financed
More listings in Sterling Heights
Loading similar listings…
Listing information is deemed reliable but not guaranteed and is provided exclusively for consumers' personal, non-commercial use. Listings are provided courtesy of the participating listing broker. This information is believed accurate but is not warranted and all measurements and calculations are approximate.
 34 photosActive
 40 photosActive
 49 photosActive