Davison, MI 48423
MLS# 20261069675
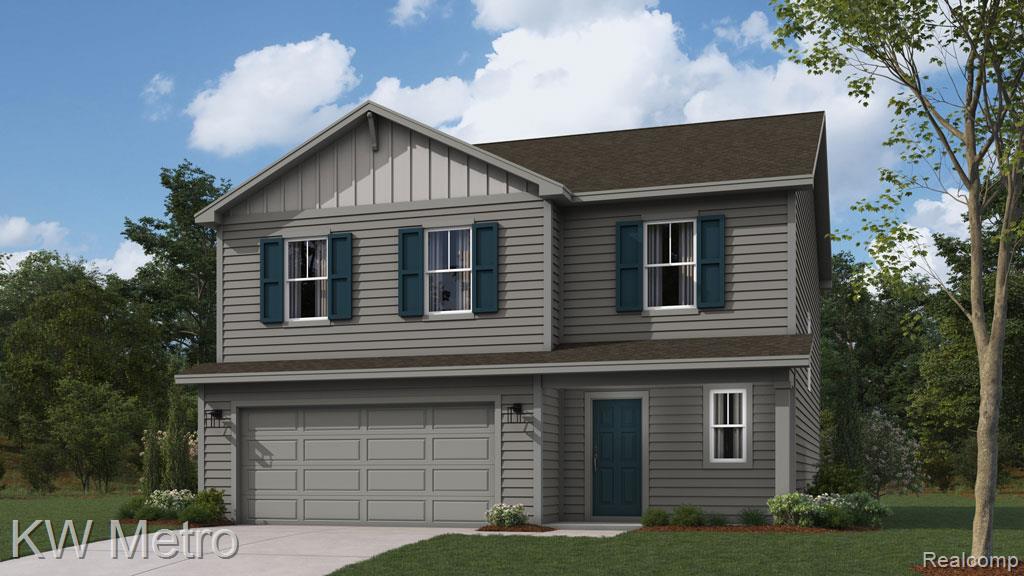
Irish Farms Newest Floorplan - "Glendale" To Be Built By D. R. Horton. Designed for Today's Lifestyle with Open Floor Plan Anchored by Central Snack Bar for Gathering Family & Friends. The Kitchen Showcases Stainless Steel Appliances, 42" Tall Upper Cabinets, Granite Countertops &Durable Luxury Vinyl Plank Floors. Convenient Mud Room at entry from Garage with Adjacent Powder Room and Coat Closet. The Second Floor Houses Four Bedrooms and the Other Two Full Bathrooms. Private Primary Bedroom Suite Includes Walk-in Closet and Bathroom with Double Sink Vanity and Shower. Laundry on the Second Floor (right where the clothes are) has Ceramic Tile Floor. Energy Savings are a focus with the Energy Efficient 50 Gallon Water Heater, Central AIr, Furnace & Programmable Thermostat. Buy Now & Choose Your Own Colors for Your Dream Home. Easy access to highways, shopping & restaurants.Photos are of previously built Glendale homes. Other floor plans and lots also available.
Listed by Colette B Scholten · KW Metro
Estimate only — principal & interest, no taxes or insurance. Rates change daily; confirm with your lender.
$1,769/mo
$69,980 down · $279,920 financed
Loading similar listings…
Listing information is deemed reliable but not guaranteed and is provided exclusively for consumers' personal, non-commercial use. Listings are provided courtesy of the participating listing broker. This information is believed accurate but is not warranted and all measurements and calculations are approximate.
3 photosActive2392 McClellan Boulevard, Davison, MI 48423
Davison, MI 48423
4 bd · 3 ba · 1,839 sqft
53 photosActive701 Salem Drive, Davison, MI 48423
Davison, MI 48423
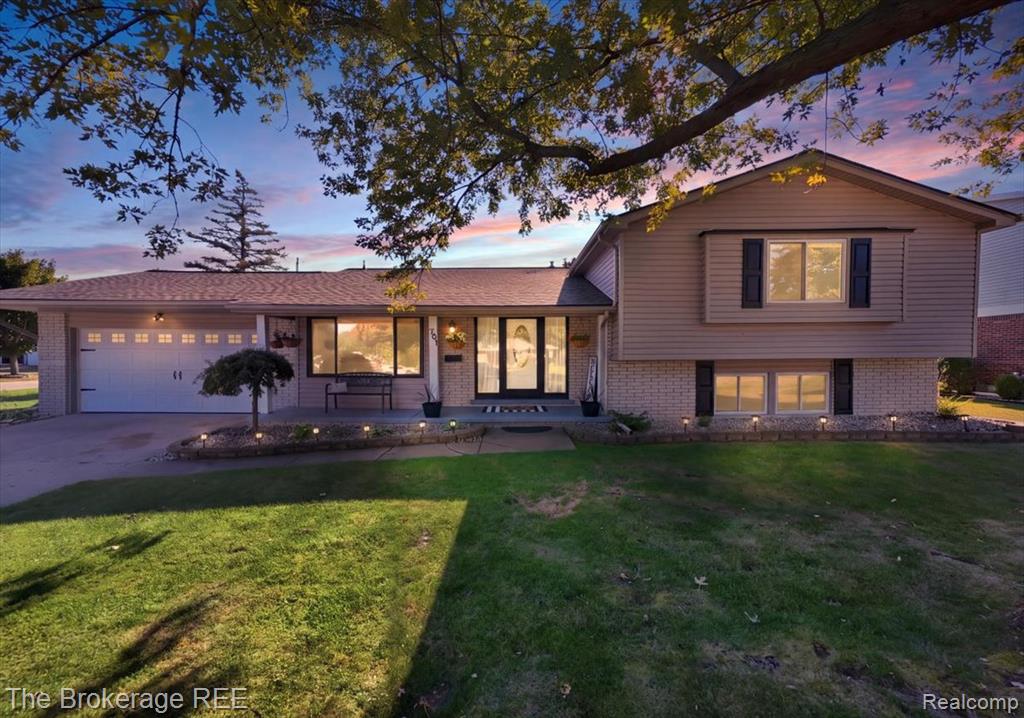
4 bd · 3 ba · 3,761 sqft
69 photosActive7504 Wicklow North Drive, Davison, MI 48423
Davison, MI 48423
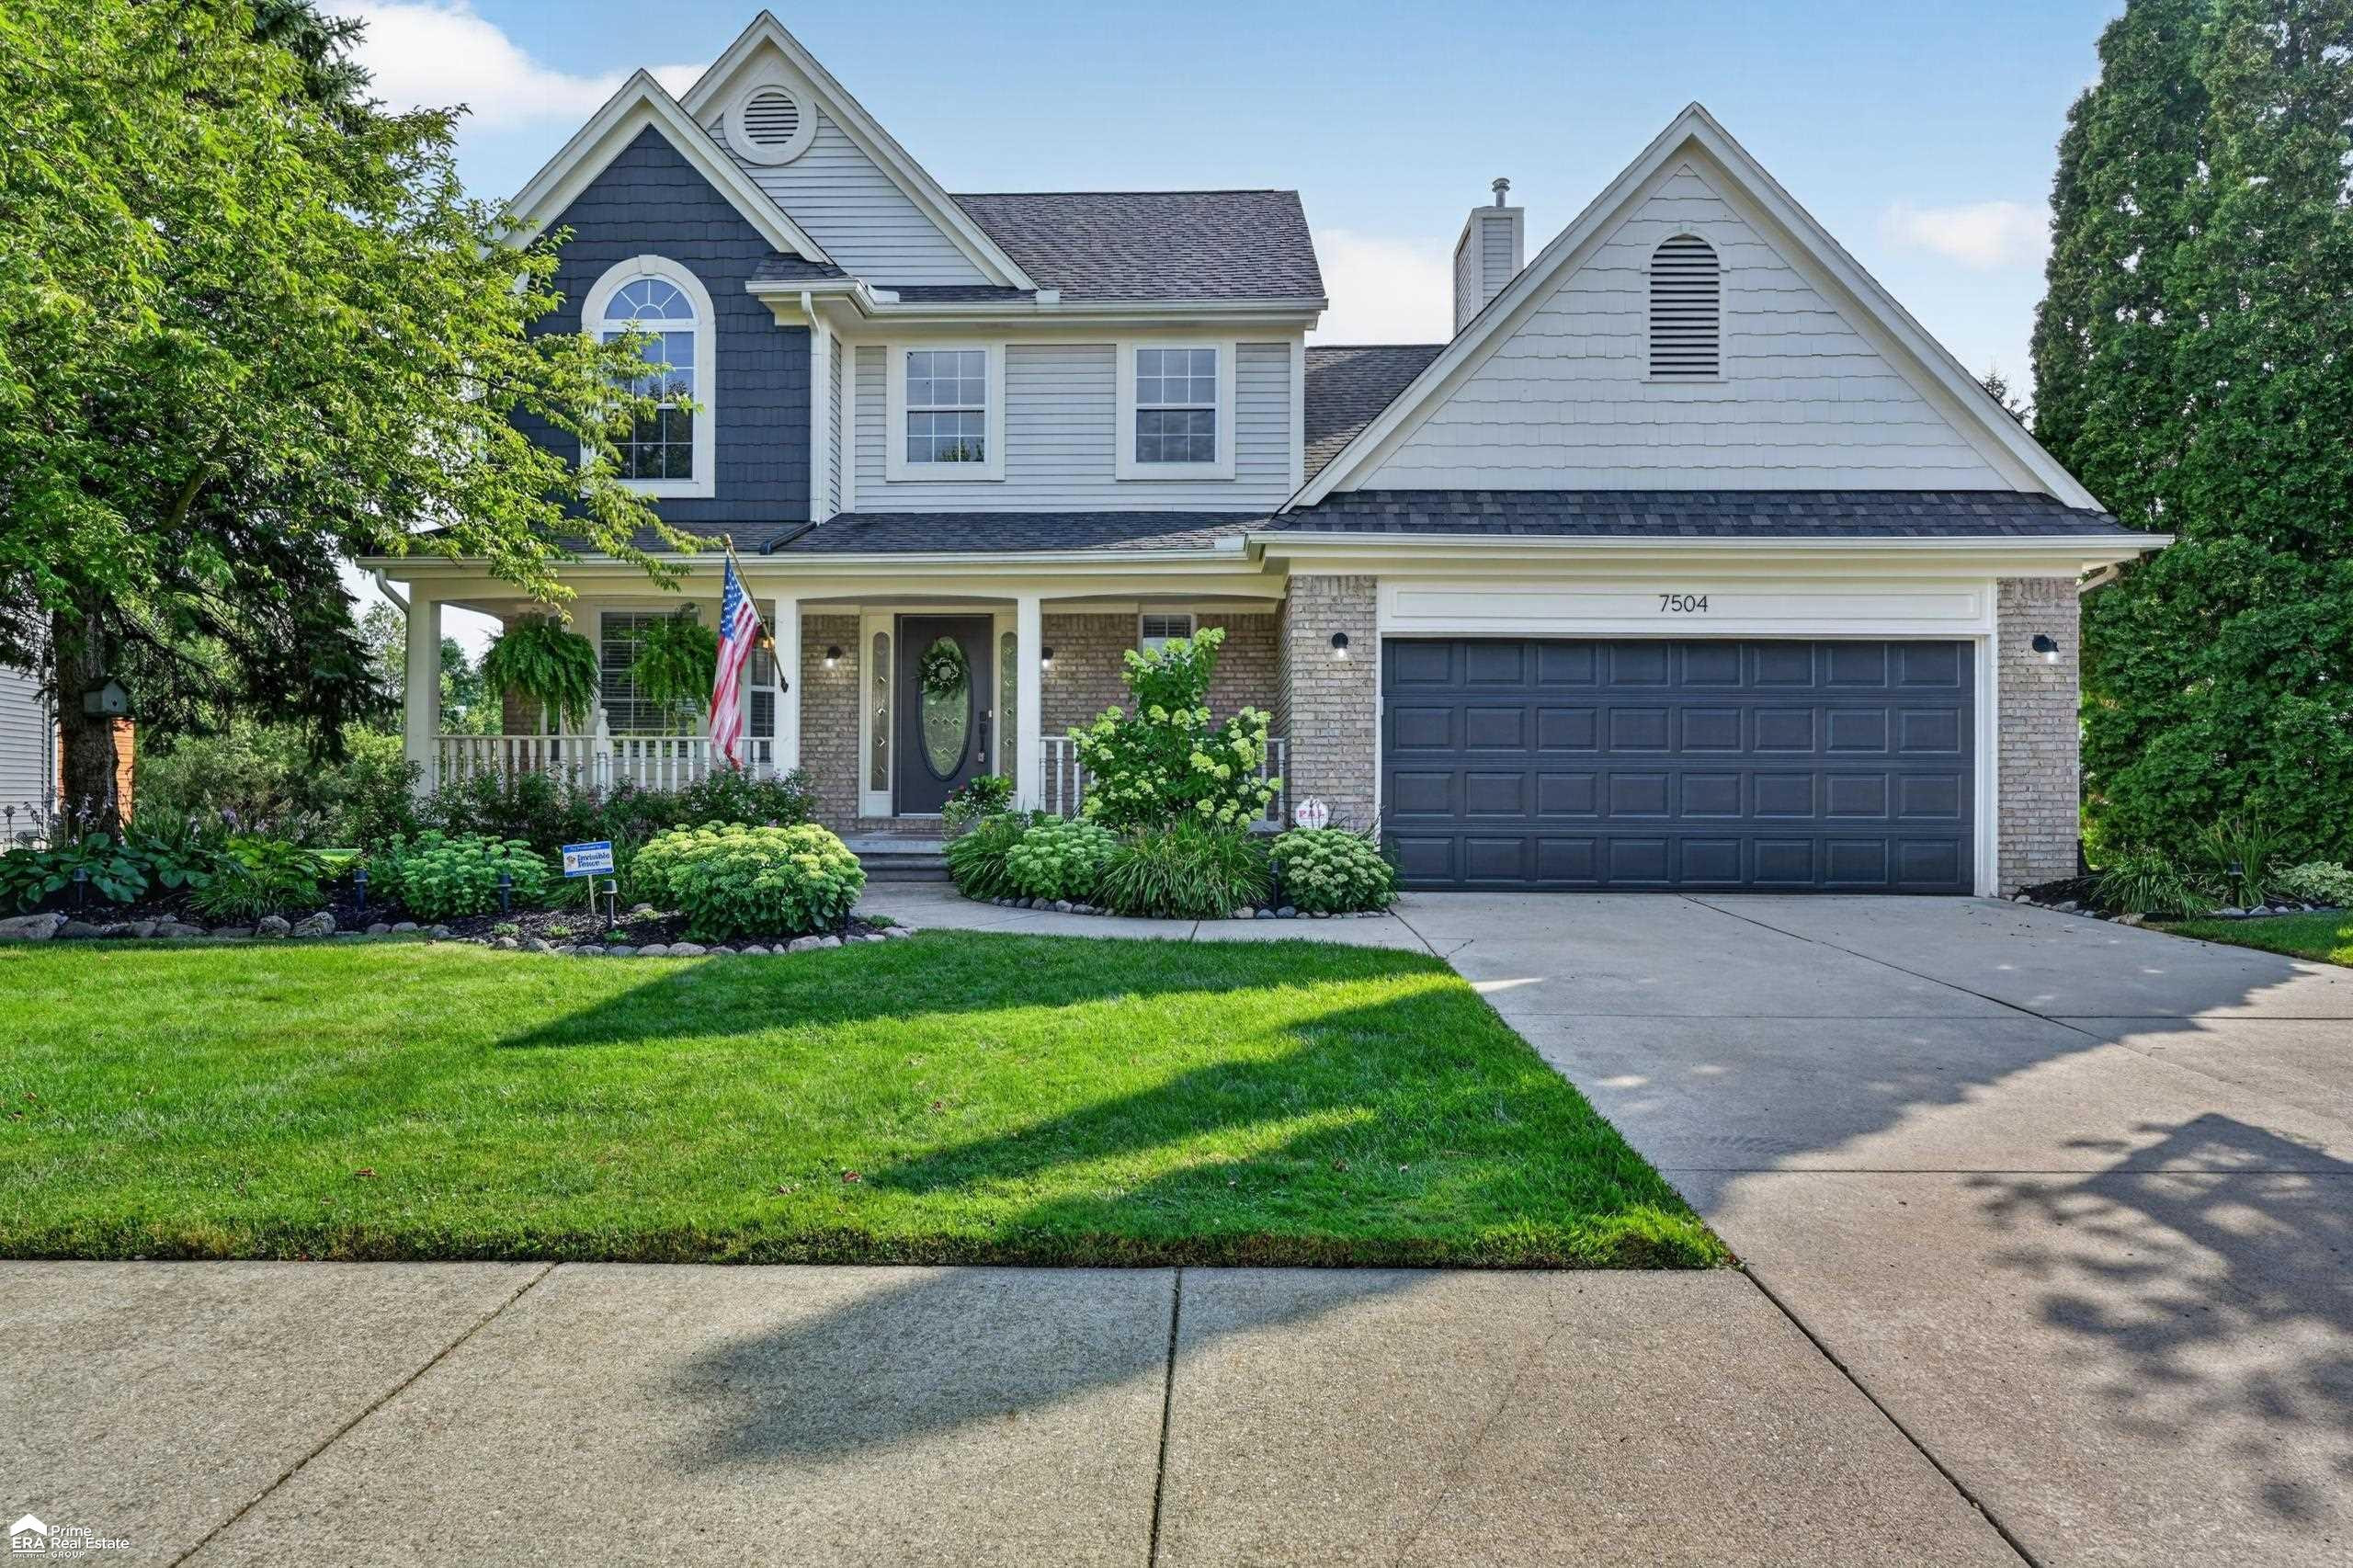
4 bd · 4 ba · 1,722 sqft