Cassopolis, MI 49031
MLS# 26046231
STOCK Photos check for Construction updates Welcome to the Madison floor plan, a beautifully designed new construction home offering 3 bedrooms and 2 full baths with a comfortable and efficient layout designed for today's lifestyle. This brand-new home features modern finishes, an inviting open-concept design, a convenient one-car attached garage, and all appliances included, making it truly move-in ready. Ideally located within walking distance of Don Horne Park, you'll enjoy convenient access to 36 acres of green space featuring playgrounds, baseball fields, and a newly added dog park—perfect for recreation and outdoor enjoyment. Enjoy the benefits of brand-new construction with low-maintenance living in a convenient location. Don't miss this opportunity to make the Madison floor plan your new home!
Listed by JoAnne Potts · Chuck Jaqua, REALTOR
Estimate only — principal & interest, no taxes or insurance. Rates change daily; confirm with your lender.
$1,233/mo
$48,780 down · $195,120 financed
Loading similar listings…
Listing information is deemed reliable but not guaranteed and is provided exclusively for consumers' personal, non-commercial use. Listings are provided courtesy of the participating listing broker. This information is believed accurate but is not warranted and all measurements and calculations are approximate.
45 photosActive22555 Diamond Cove Street, Cassopolis, MI 49031
Cassopolis, MI 49031
3 bd · 1 ba · 1,896 sqft
9 photosActive715 Victory Lane, Cassopolis, MI 49031
Cassopolis, MI 49031
3 bd · 2 ba · 1,056 sqft
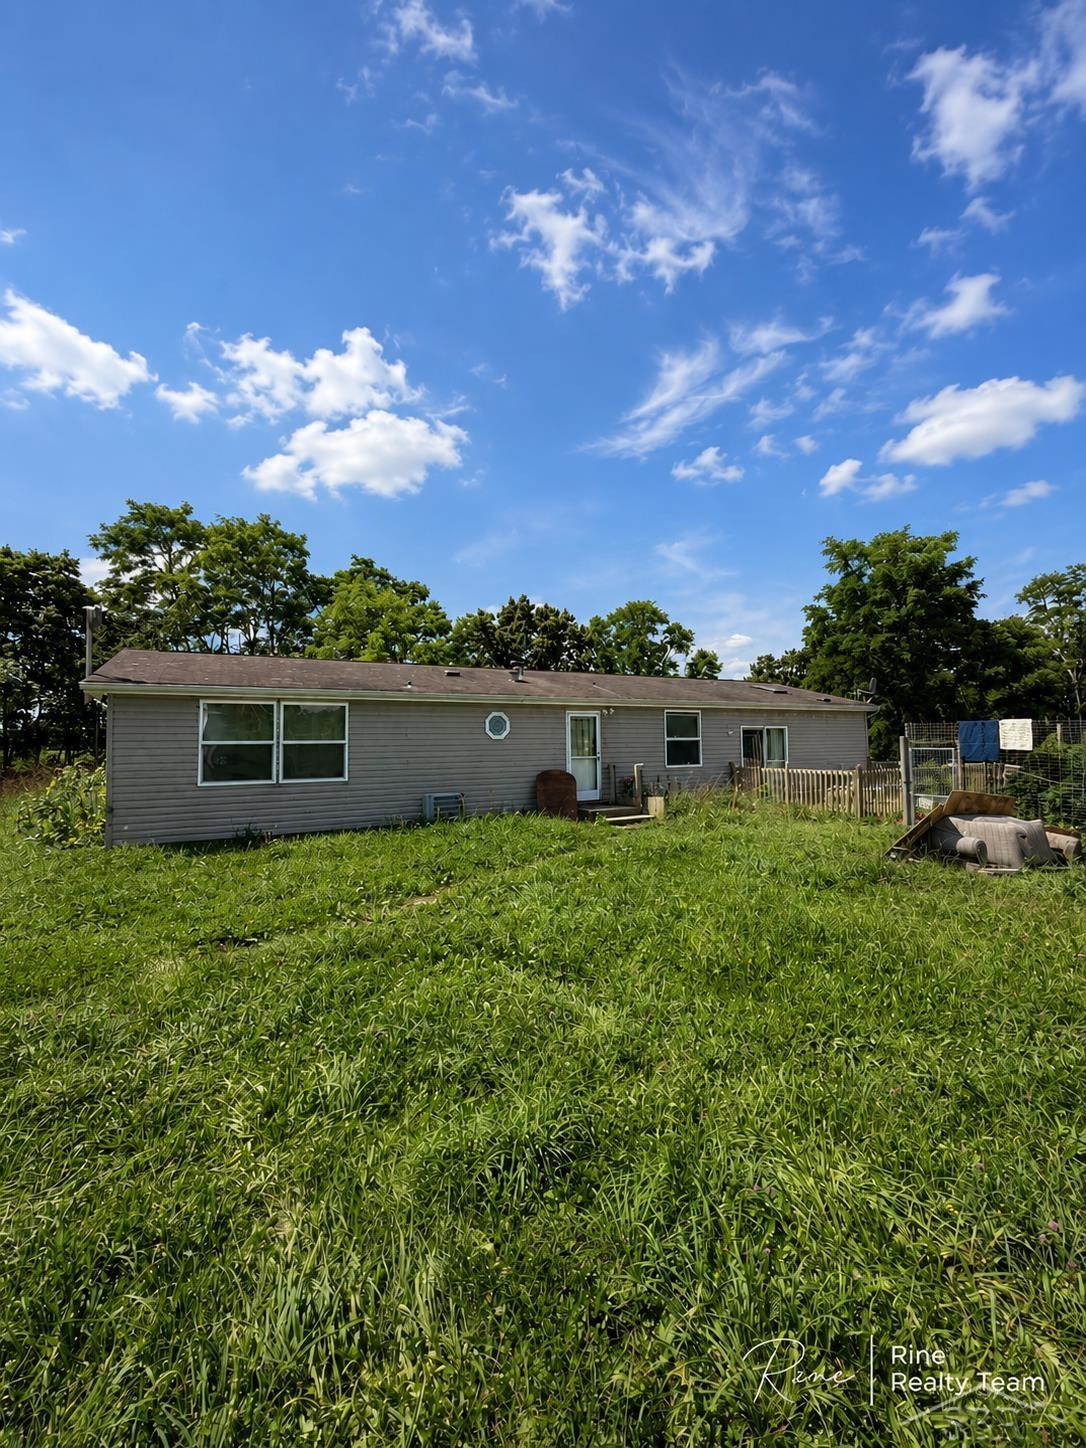
27 photosActive25114 Hospital Street, Cassopolis, MI 49031
Cassopolis, MI 49031
3 bd · 2 ba · 1,664 sqft