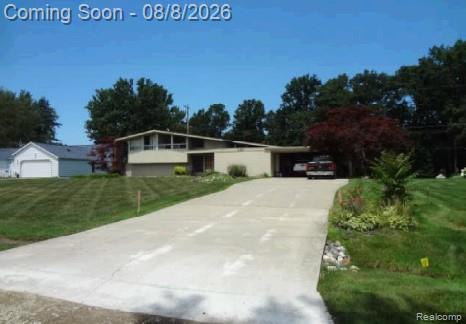
Grand Blanc, MI 48439
MLS# 20261070588
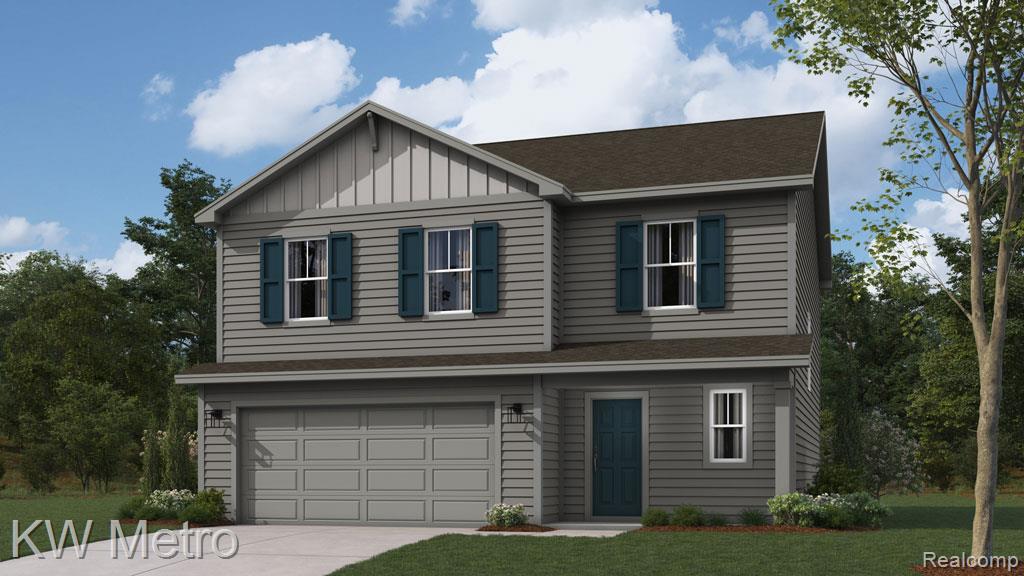
Cambridge Park North Now Offering New COlonial Floor Plan - the "Glendale" - To Be Built by D. R. Horton. So Many Upgrades Included in this Four-Bedroom, 2.5 Bath Home - Countertops in Kitchen & All Bathrooms, Ceramic Tile Flooring in Bathrooms, Laundry Room & Mud Room. The Kitcvhen Showcases GE Stainless Steel Appliances, 42" Tall Upper Kitchen Cabinets Plus a Central Snack Bar Open to the Great Room & Dining Area for Hosting Family & Friends. Primary Bedroom Suite on the Second Floor with Ceramic Tile Shower, Double Sink Vanity & Linen Closet for the Luxury of Privacy. The Second Floor Houses the other 3 Bedrooms and the Convenient Laundry Room right where the clothes are. Extra Deep 8'6" Basement with Egress Window Gives Lots of Extra Flex Space. Energy Efficiency with Central Air, 96% Eficient Furnace, Low E WIndows, Programmable Thermostat for Energy Savings. Buy Now & Make All of Your Own Color Selections for Your Dream Home. Close to shopping, highways & restaurants. Photos are of similar previously built homes. Other floor plans and lots are also available.
Listed by Colette B Scholten · KW Metro
Estimate only — principal & interest, no taxes or insurance. Rates change daily; confirm with your lender.
$1,769/mo
$69,980 down · $279,920 financed
Loading similar listings…
Listing information is deemed reliable but not guaranteed and is provided exclusively for consumers' personal, non-commercial use. Listings are provided courtesy of the participating listing broker. This information is believed accurate but is not warranted and all measurements and calculations are approximate.
79 photosActive6291 Westview Drive, Grand Blanc, MI 48439
Grand Blanc, MI 48439
3 bd · 3 ba · 2,399 sqft
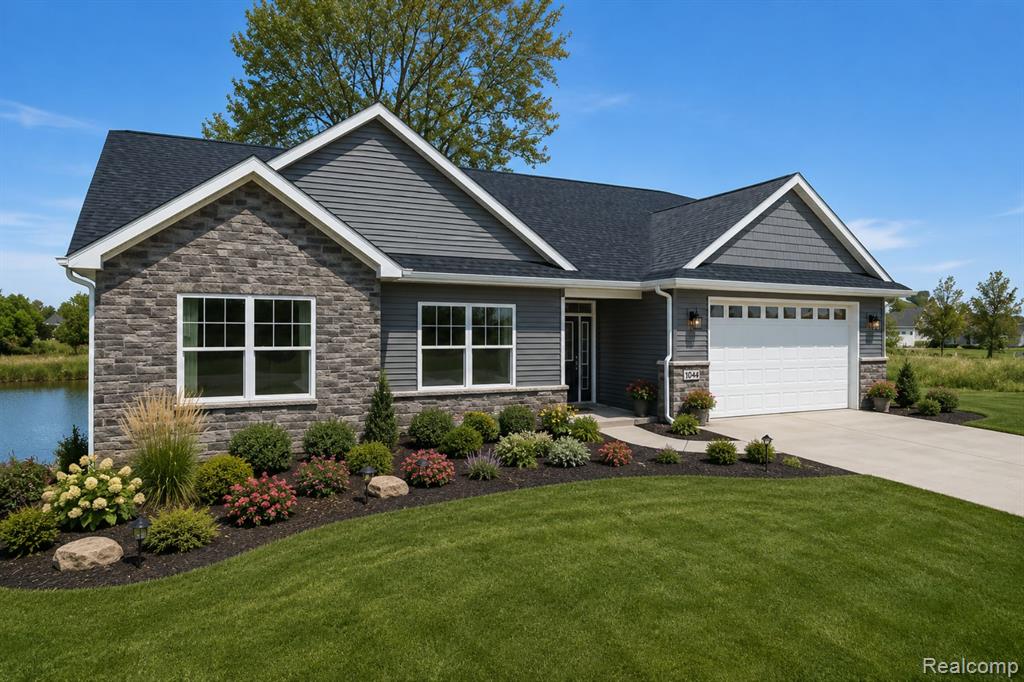
25 photosActive8504 Forest Glen Drive, Grand Blanc, MI 48439
Grand Blanc, MI 48439
3 bd · 2 ba · 1,600 sqft
3 photosActive16 Oak Street, Grand Blanc, MI 48439
Grand Blanc, MI 48439
4 bd · 3 ba · 1,839 sqft