Chelsea, MI 48118
MLS# 26047123
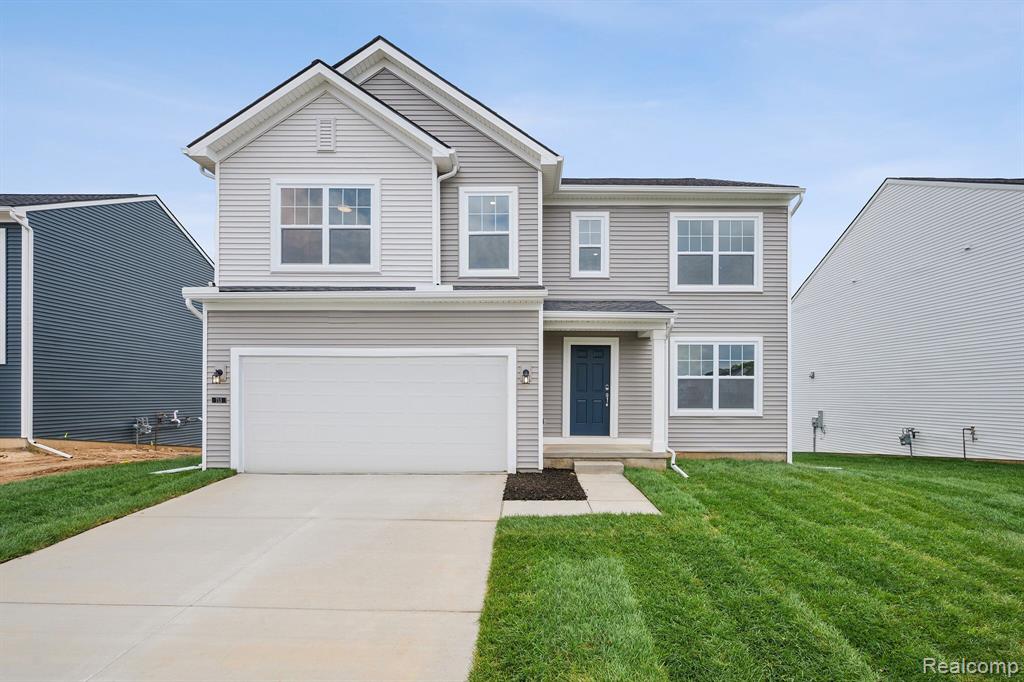
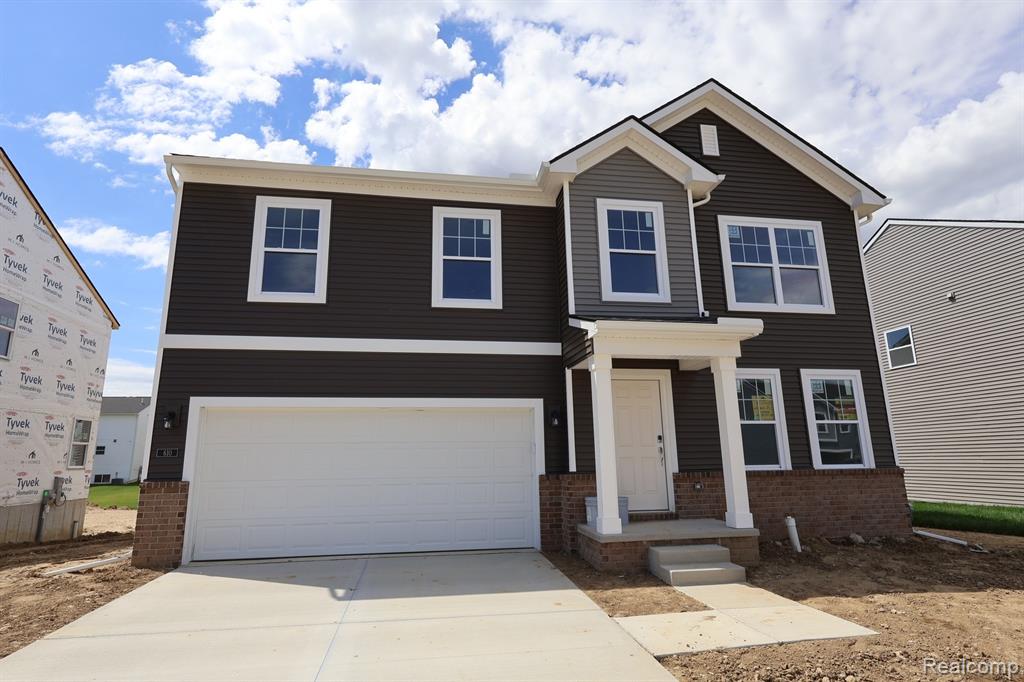
A floor plan that rarely becomes available in Chelsea Fairways! A welcoming entry opens to soaring ceilings and a thoughtfully designed layout with room for everything: a private office, formal living and dining rooms, and an updated kitchen flowing into the family room with gas fireplace. Main-floor laundry and a half bath add convenience, while sliding doors lead to a patio perfect for relaxing outdoors. Upstairs are four generous bedrooms and two full baths, including a spacious primary suite with walk-in closet, soaking tub and walk-in shower. The 1,300+ sq ft full basement offers incredible future potential with two egress windows and plumbing already in place for a full bath and kitchen or wet bar. Built in 2005 in Chelsea Schools, enjoy sidewalks, parks and trails right from the neighborhood, with downtown Chelsea and the Purple Rose just minutes away and easy I-94 access for commuting to Ann Arbor or Jackson.
Listed by Matthew McKernan · The Charles Reinhart Company
Estimate only — principal & interest, no taxes or insurance. Rates change daily; confirm with your lender.
$2,781/mo
$110,000 down · $440,000 financed
Loading similar listings…
Listing information is deemed reliable but not guaranteed and is provided exclusively for consumers' personal, non-commercial use. Listings are provided courtesy of the participating listing broker. This information is believed accurate but is not warranted and all measurements and calculations are approximate.