Howell, MI 48843
MLS# 20261072747
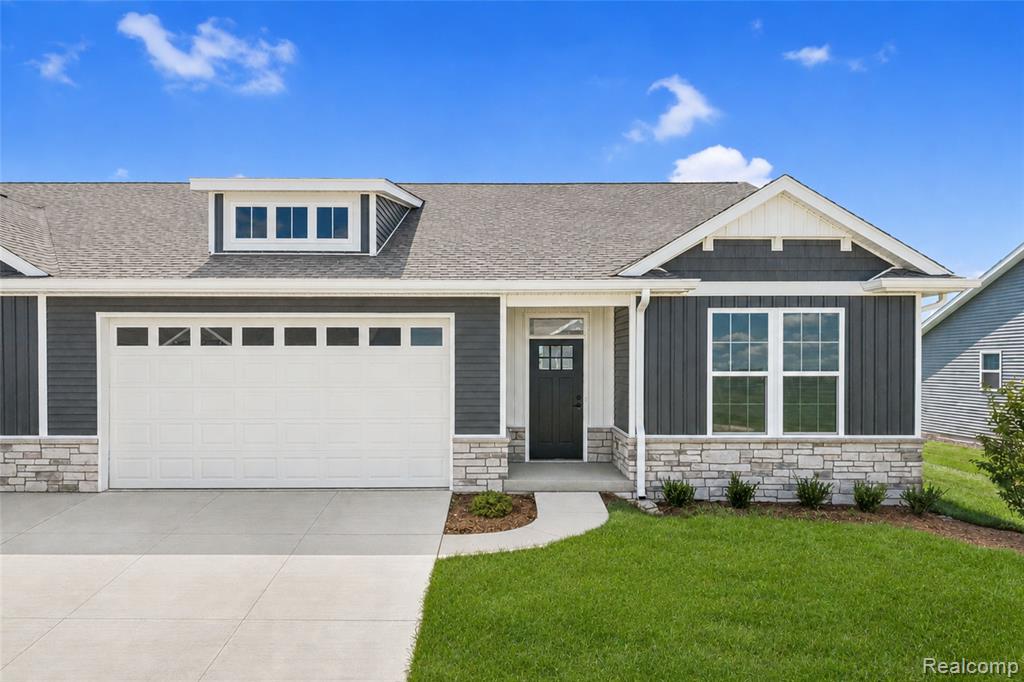
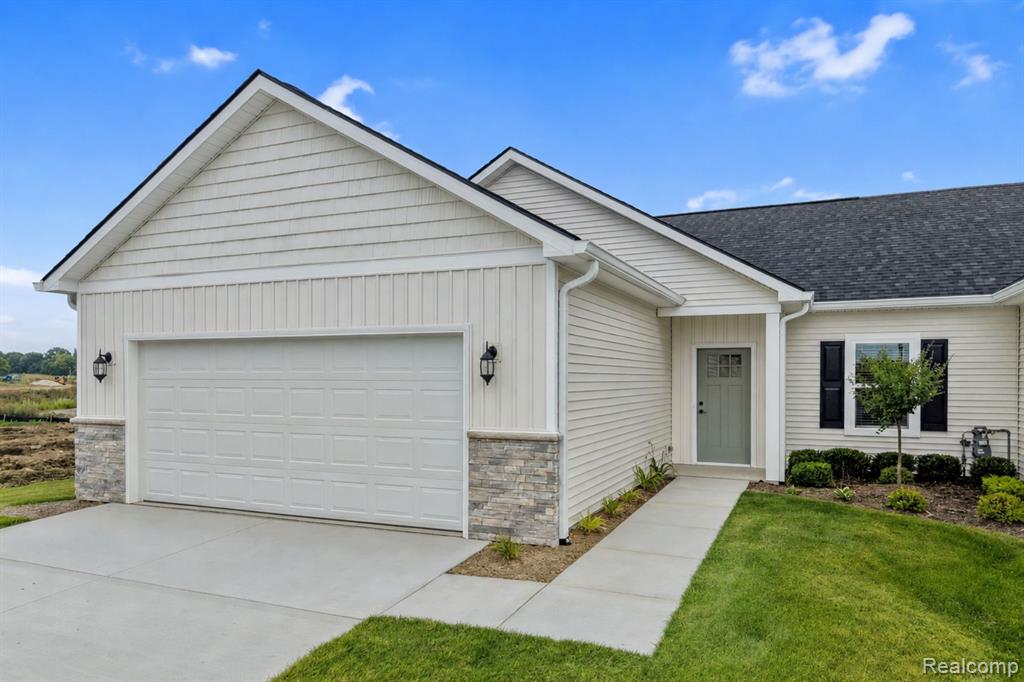
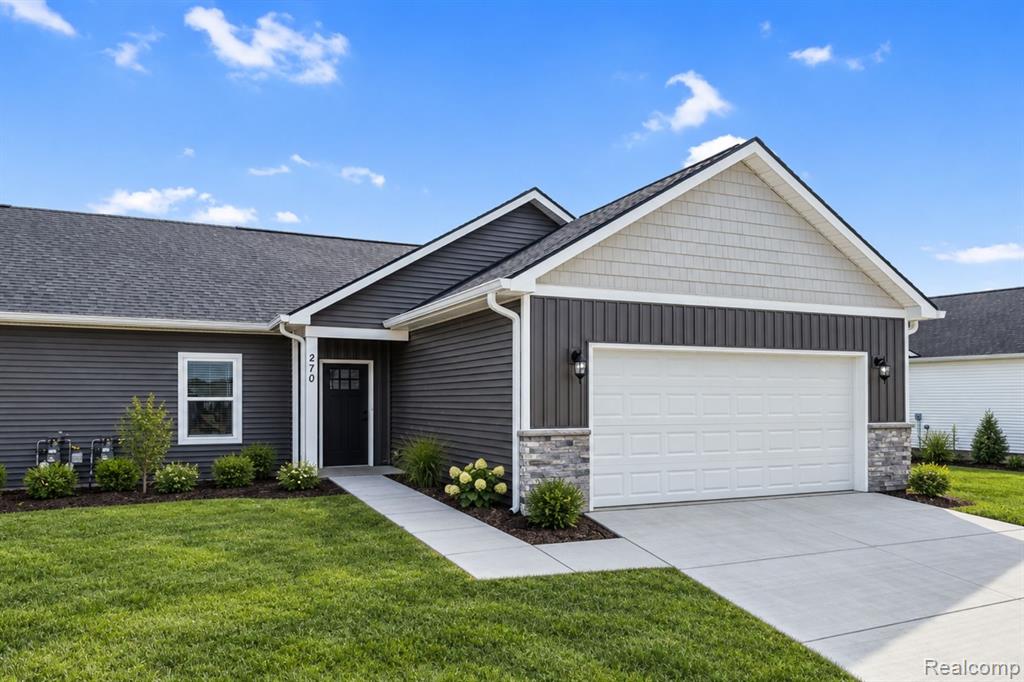
Introducing The Bear Floorplan! No design element overlooked! Luxurious designer finishes throughout, including the optional floor-to-ceiling gas fireplace, tray ceilings throughout, and custom trim work. A Chef's DREAM kitchen showcases the 7 foot wide island overlooking the living area, exterior-vented range hood over the stove, and a 6x7 walk-in pantry. Split-bedroom design with a spa-like primary suite. The bathroom features a full tiled shower with optional bench, dual vanity, and private water closet. The expansive front bedroom with guest bathroom continue with the designer finishes. First-floor laundry room with custom locker bench and Barrier-Free entry option! The partially-covered back patio offers the ability to grill year round! The quality difference is clear with standard 9' basement ceilings, insulation package to exceed Energy-Star ratings, and Tankless On-Demand water heaters to save on utility costs! Don't pay extra for what is included in our standard pricing. Ideal location close to USA Today's Award-Winning Downtown Howell, I-96 access, and Kensington Outlet Mall. Maintenance-free living with weekly exterior grass cutting, snow removal, trash, and community amenities included in HOA. *Model Hours Monday and Tuesday 12-5:30PM and Saturday 10am-2pm* Some photos have been virtually staged.
Listed by Todd Fedie · KW Realty Livingston
Estimate only — principal & interest, no taxes or insurance. Rates change daily; confirm with your lender.
$2,351/mo
$92,980 down · $371,920 financed
Loading similar listings…
Listing information is deemed reliable but not guaranteed and is provided exclusively for consumers' personal, non-commercial use. Listings are provided courtesy of the participating listing broker. This information is believed accurate but is not warranted and all measurements and calculations are approximate.