Whitmore Lake, MI 48189
MLS# 20261067377
UNDER CONSTRUCTION. This beautiful 1840SF modern ranch home with 2 Bedrooms, a den/bonus room, and 2 baths is located on a daylight lot. Complete with sod, irrigation system and tree plantings! Composite deck with steps! The main floor features 9' ceilings, upgraded custom trim, wainscoting and upgraded lighting package. The living room features tall vaulted ceilings a gas fireplace and is open to the kitchen. Kitchen details include quartz countertops, designer tile back splash, stainless appliances, plenty of cabinet space and a walk-in pantry. The ensuite primary bedroom features tile floors in the bathroom with a quartz top double sink vanity, ceramic tile surround shower, large walk-in closet and convenient laundry room access. The lower level features superior wall foundation system which is pre-insulated and ready to finish. Low/no maintenance exterior materials. *Photos are from previous built homes with same floor plan, options and colors will vary.* Exterior & Interior photos shown are from previous built home. Interior selections and floor plan shown in photos. Fences are allowed! Builder is Broker.
Listed by Steve J Gronow · Chestnut Real Estate
Estimate only — principal & interest, no taxes or insurance. Rates change daily; confirm with your lender.
$2,720/mo
$107,600 down · $430,400 financed
Loading similar listings…
Listing information is deemed reliable but not guaranteed and is provided exclusively for consumers' personal, non-commercial use. Listings are provided courtesy of the participating listing broker. This information is believed accurate but is not warranted and all measurements and calculations are approximate.
30 photosActive5725 Trail Side Lane, Whitmore Lake, MI 48189
Whitmore Lake, MI 48189
2 bd · 2 ba · 1,505 sqft
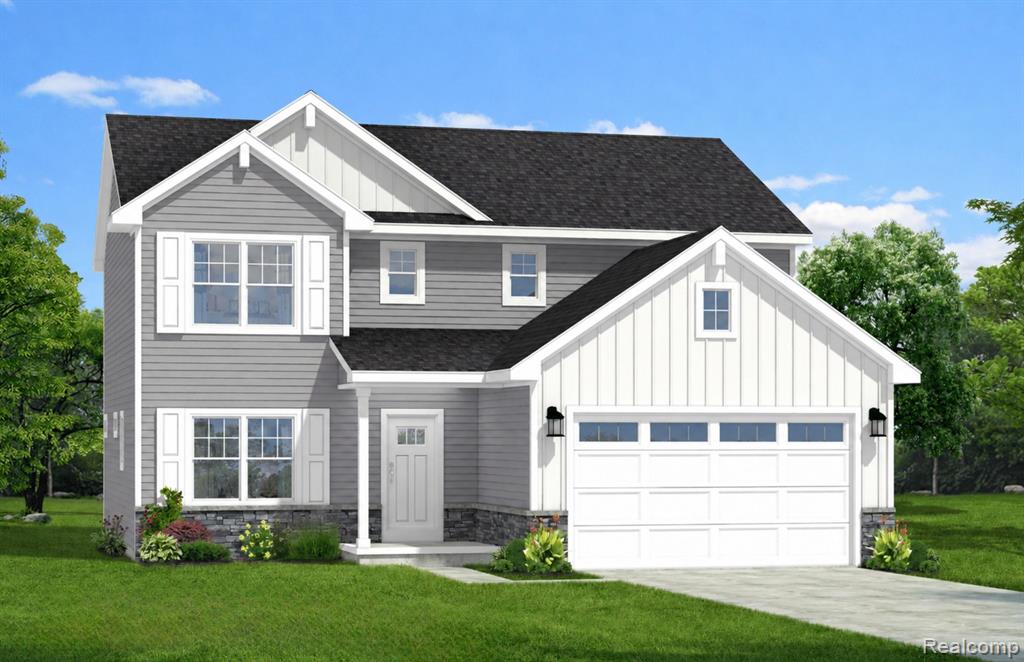
27 photosActive7120 Opfer Drive, Whitmore Lake, MI 48189
Whitmore Lake, MI 48189
3 bd · 3 ba · 2,304 sqft
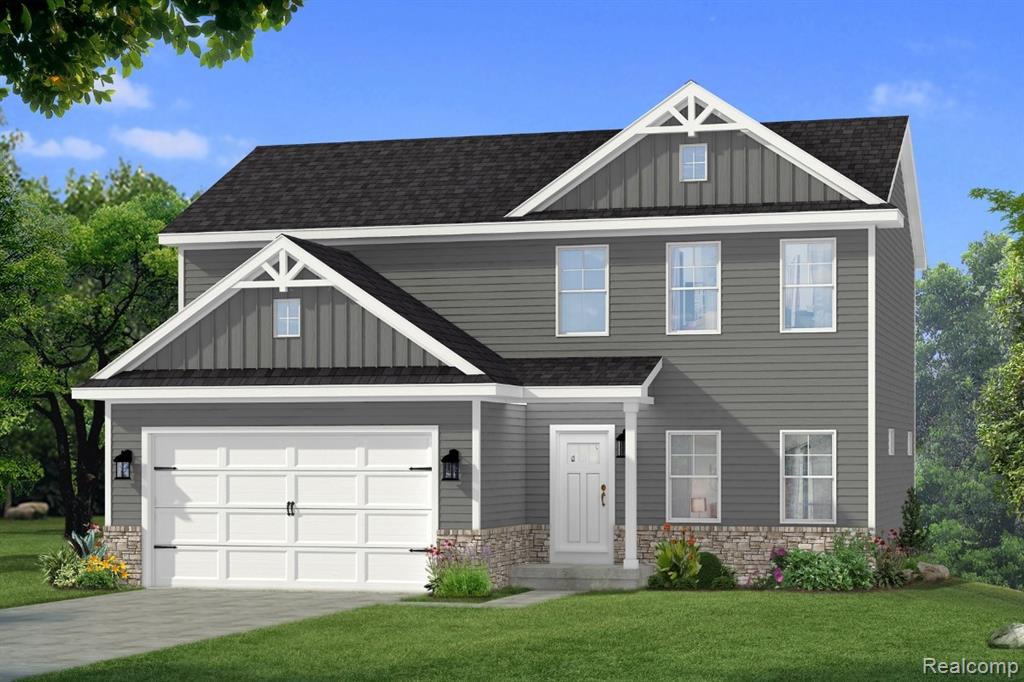
10 photosActive7033 Opfer Drive, Whitmore Lake, MI 48189
Whitmore Lake, MI 48189
4 bd · 3 ba · 1,840 sqft