About this property
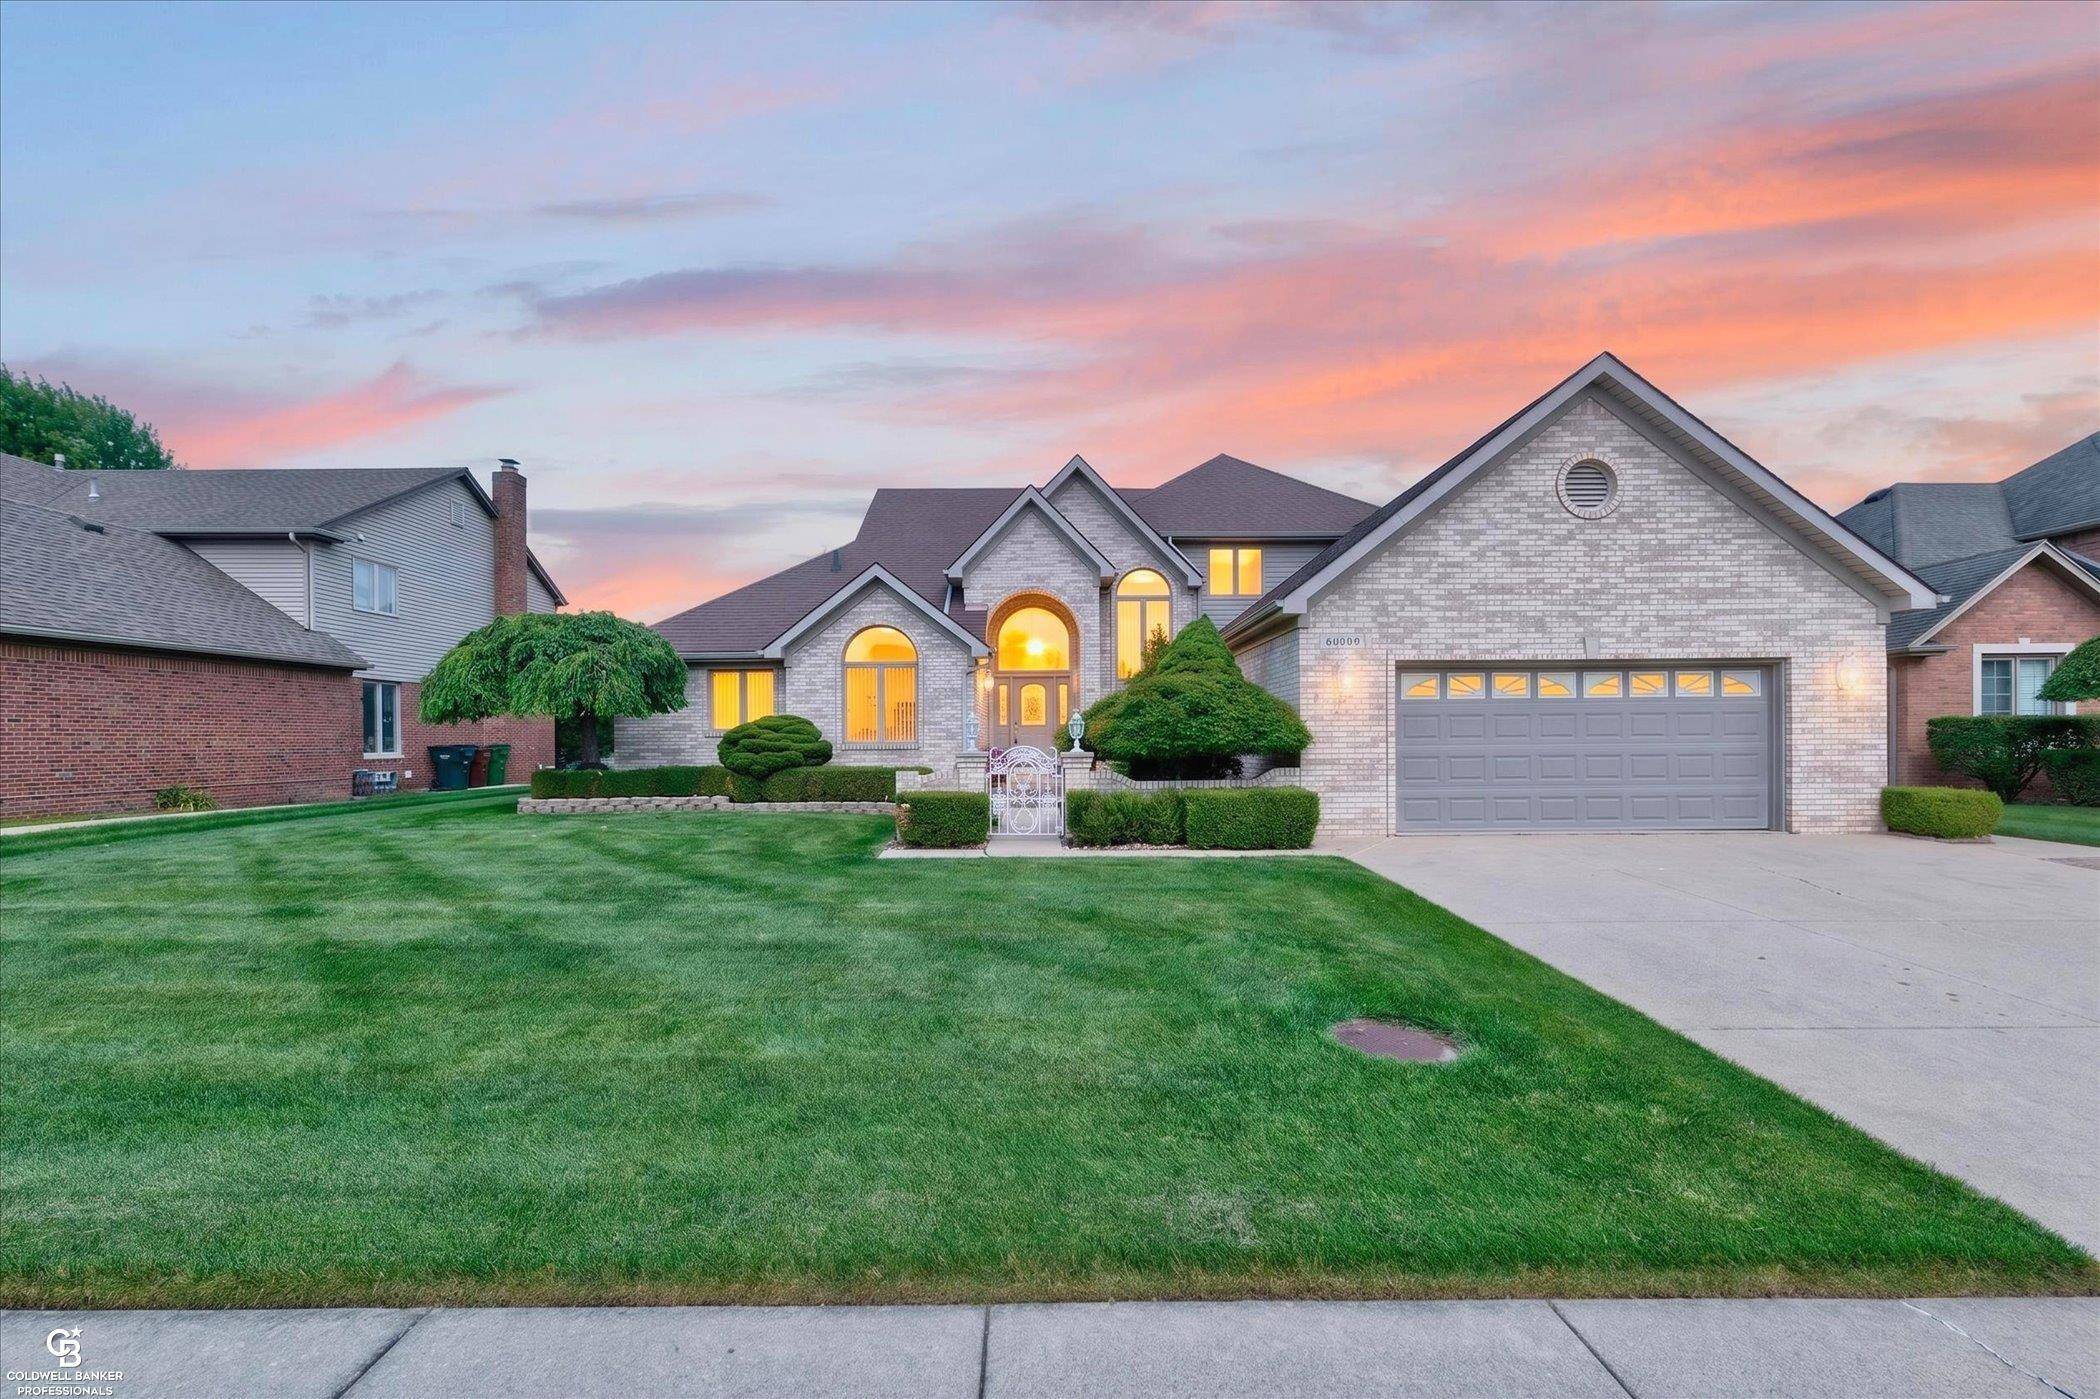
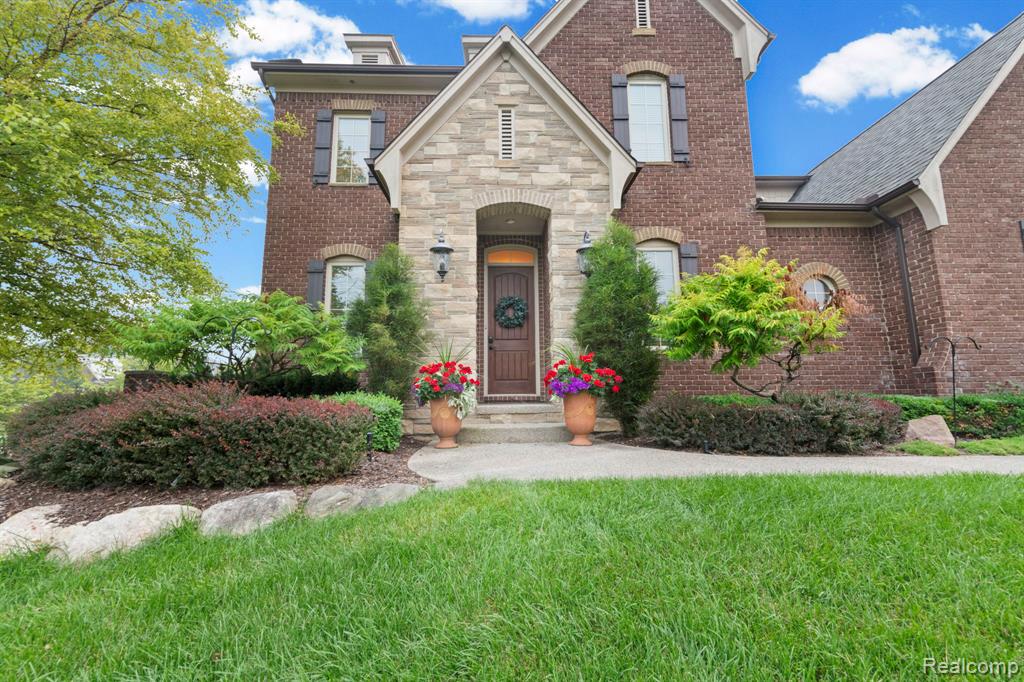
Welcome to 11226 Wilshire Drive, a spacious custom residence in desirable Whitney Estates offering 3,706 square feet above grade plus 1,978 square feet of professionally finished lower-level living space—nearly 5,700 square feet finished in total. Designed for both everyday living and entertaining, the home features soaring ceilings, abundant natural light, generous living spaces and a beautifully renovated primary suite with a spa-inspired bath.One of the home’s biggest advantages is its exceptional finished lower level. More than simply a finished basement, this space functions as an additional living area with a full second kitchen, full bathroom, two additional bedrooms and expansive recreation and entertaining space. It’s an outstanding setup for extended guests, multigenerational living, older children, a home office, entertaining or simply having significantly more usable living space.The home also offers a three-car side-entry garage and an oversized restored deck overlooking the backyard. Major investments have already been completed, including a new roof in 2022, new concrete in 2021, both furnaces replaced within the last five years, a recently renovated lower level, updated primary suite, newer carpeting and a backup sump pump. Located in Whitney Estates within Utica Community Schools and convenient to shopping, dining, parks and major roadways, 11226 Wilshire combines space, flexibility and substantial recent improvements in one complete package.
Interior
- Living area
- 5,684 sq ft
- Appliances
- Washer, Refrigerator, Range, Microwave, Dryer, Dishwasher, Built-In Gas Oven
- Interior features
- Basement Finished
- Heating
- Forced Air
- Cooling
- Central Air
- Fireplace
- Yes
- Stories
- 2
Listing information is deemed reliable but not guaranteed and is provided exclusively for consumers' personal, non-commercial use. Listings are provided courtesy of the participating listing broker. This information is believed accurate but is not warranted and all measurements and calculations are approximate.
 80 photosActive
 62 photosActive