Brighton, MI 48116
MLS# 26051403
Discover spacious condo living in the largest model in the subdivision! This beautifully updated, ranch-style upper-level end unit is situated in a highly desirable area of Brighton, within walking distance of the vibrant downtown. With two bedrooms, two full baths, and a versatile office/flex area, this inviting home offers generous space and thoughtful finishes throughout. Custom cherry cabinetry, granite countertops, stainless steel appliances, and breakfast-bar seating make the kitchen as functional as it is attractive. Gleaming hardwood floors connect the dining area, accented by custom lighting, to a spacious living room where a vaulted ceiling and striking stacked-stone gas fireplace create a warm, welcoming gathering space. The primary suite features a large walk-in closet, a private bath with a tiled shower, and a doorwall opening to the deck—an ideal spot for morning coffee or relaxing at the end of the day.
Listed by Kiara Nelson · Keller Williams Ann Arbor Mrkt
Estimate only — principal & interest, no taxes or insurance. Rates change daily; confirm with your lender.
$1,456/mo
$57,600 down · $230,400 financed
Loading similar listings…
Listing information is deemed reliable but not guaranteed and is provided exclusively for consumers' personal, non-commercial use. Listings are provided courtesy of the participating listing broker. This information is believed accurate but is not warranted and all measurements and calculations are approximate.
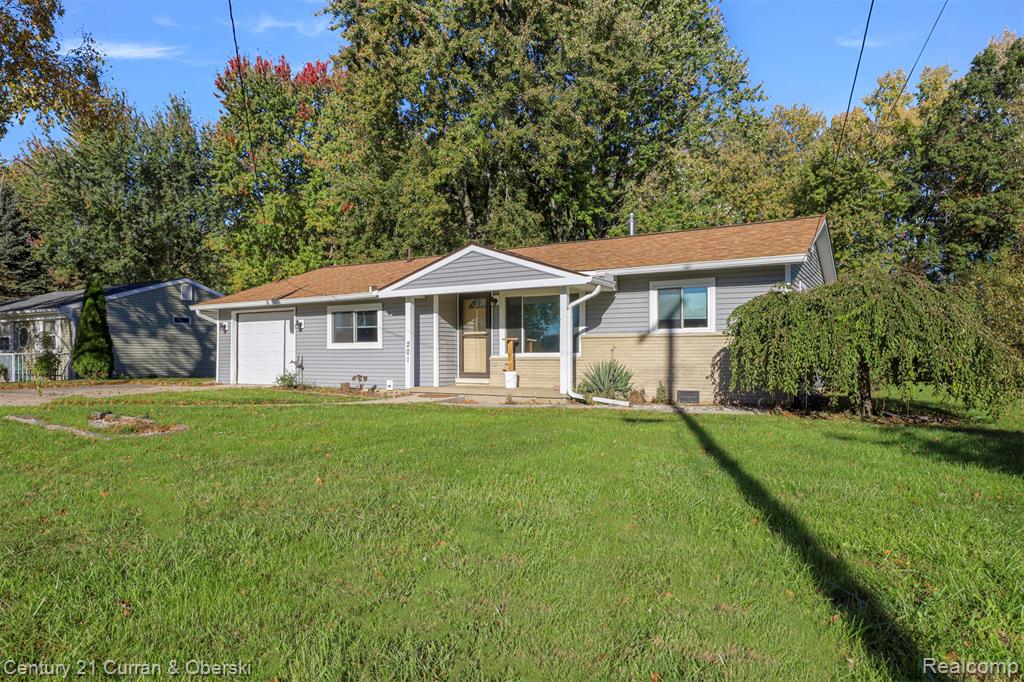
29 photosActive201 W Peterson Drive, Brighton, MI 48114
Brighton, MI 48114
3 bd · 2 ba · 1,005 sqft
20 photosActive748 Glenwyth Road, Brighton, MI 48116
Brighton, MI 48116
3 bd · 1 ba · 864 sqft
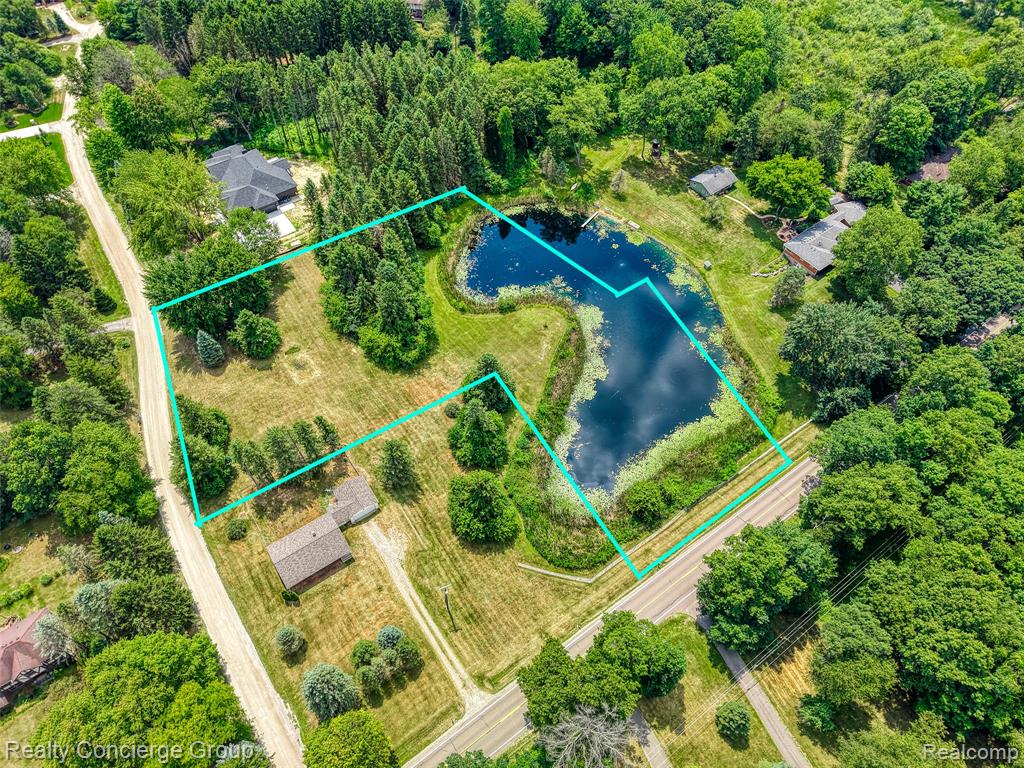
6 photosActive0 Reynolds Drive, Brighton, MI 48114
Brighton, MI 48114
Vacant Land · 2.5 acres