South Lyon, MI 48178
MLS# 20261077142

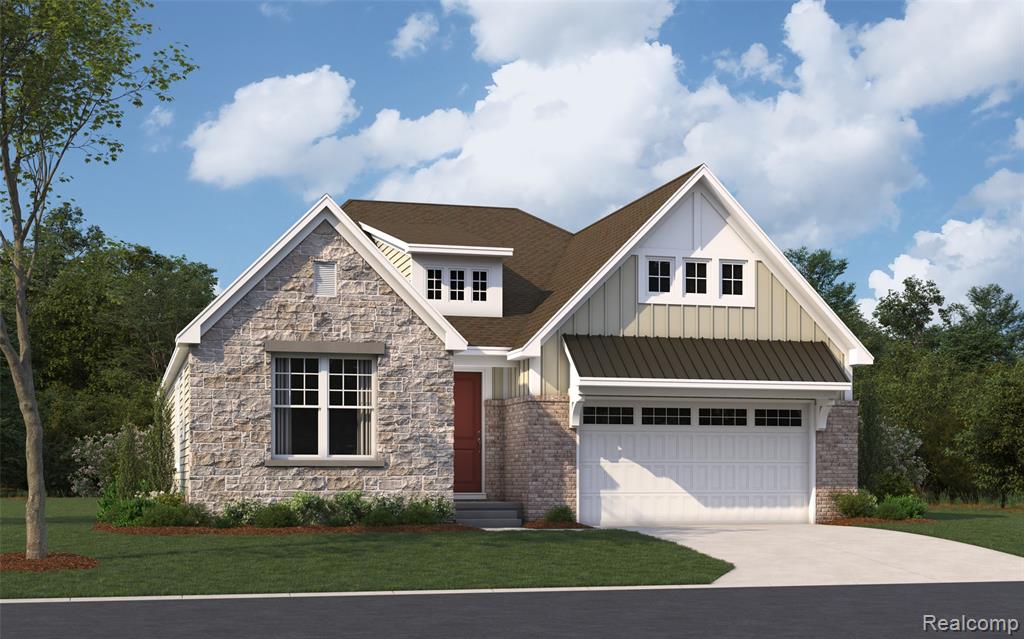
Currently framing the home and floor plan in the photos and still time for you to make interior selections! 10-foot first floor ceilings. 4 en-suite bedrooms. Primary suite is 20x16 with tray ceiling, massive 16 foot his n hers walk-in closet, oversized shower, separate tub 9' vanity and private commode room. Loft on 2nd floor overlooking stairs and foyer. 2nd floor laundry room. Immense kitchen with 10-foot island open to great room with a wall of glass and 60" horizontal fireplace. Private Library. Great drop zone next to 3 car side entry garage with 12' ceilings so you can stack exotic cars above!Unique opportunity to custom build your dream home on one of eight new homesites attached to existing community of 190 upscale homes.100' wide homesite means you can build an extra wide home with a side entry garage.You can use your builder or ours. Listing Broker is related to Owner.
Listed by David Steuer · Steuer & Associates Inc
Estimate only — principal & interest, no taxes or insurance. Rates change daily; confirm with your lender.
$4,297/mo
$169,975 down · $679,900 financed
Loading similar listings…
Listing information is deemed reliable but not guaranteed and is provided exclusively for consumers' personal, non-commercial use. Listings are provided courtesy of the participating listing broker. This information is believed accurate but is not warranted and all measurements and calculations are approximate.
54 photosActive8310 Stoney Creek Drive, South Lyon, MI 48178
South Lyon, MI 48178
3 bd · 4 ba · 4,018 sqft
9 photosActive60832 Davis Creek Lane, South Lyon, MI 48178
South Lyon, MI 48178
2 bd · 3 ba · 2,010 sqft
36 photosActive27403 Hidden Trail Lane, South Lyon, MI 48178
South Lyon, MI 48178
2 bd · 2 ba · 1,834 sqft