Brighton, MI 48114
MLS# 26052712
Originally built as the builder's own home, this distinctive Woodland Hills ranch pairs exceptional craftsmanship with an extraordinary setting on nearly 7.5 acres. Inside, 2,432 sqft of main-floor living showcases hand-hewn bamboo floors, substantial crown molding, 9ft solid wood doors and intricately trimmed tray ceilings. The refined kitchen features cabinetry extending to the ceiling; a private office adds built-ins, elevated wainscoting and French doors. The commanding primary suite opens to a spa-inspired bath with custom shower and garden tub overlooking the woods. Two additional bedrooms share a Jack-and-Jill bath. The finished walkout adds approx. 2,200 sqft with a full wet bar and built-in theater cabinet. Two covered porches include a rear outdoor fireplace. Attached 3.5 car garage is ~ 1,100 sqft with 11ft ceilings, Hardie board/brick exterior, wooded privacy and unforgettable sunset views.
Listed by Heather Ketchel · Remerica United Realty
Estimate only — principal & interest, no taxes or insurance. Rates change daily; confirm with your lender.
$4,298/mo
$170,000 down · $680,000 financed
Loading similar listings…
Listing information is deemed reliable but not guaranteed and is provided exclusively for consumers' personal, non-commercial use. Listings are provided courtesy of the participating listing broker. This information is believed accurate but is not warranted and all measurements and calculations are approximate.
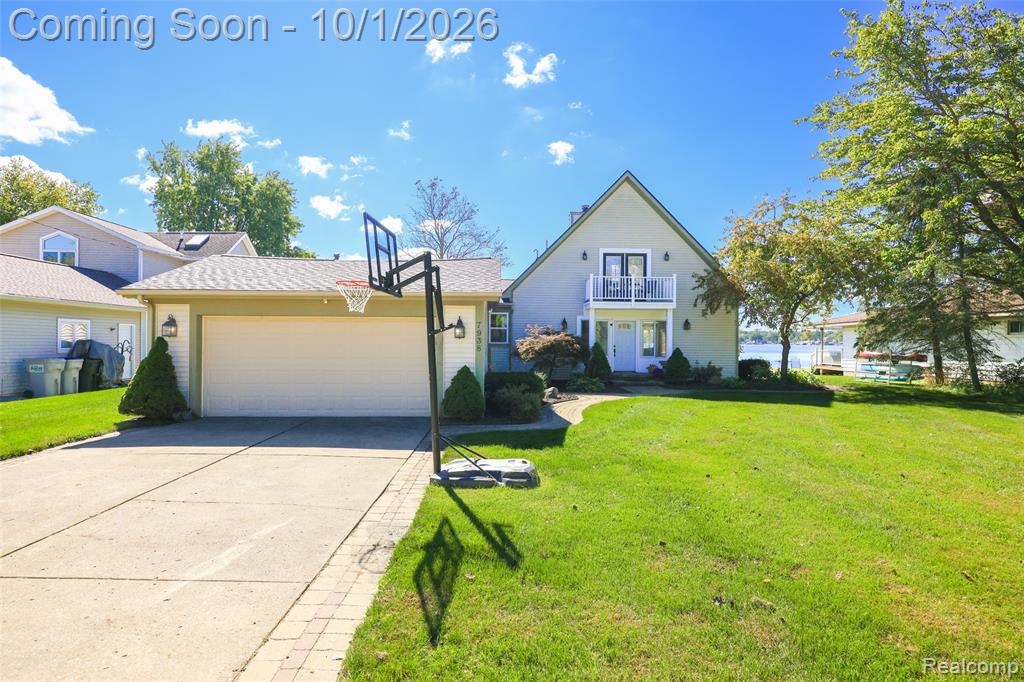
37 photosActive7938 Branch Drive, Brighton, MI 48116
Brighton, MI 48116
4 bd · 3 ba · 2,590 sqft
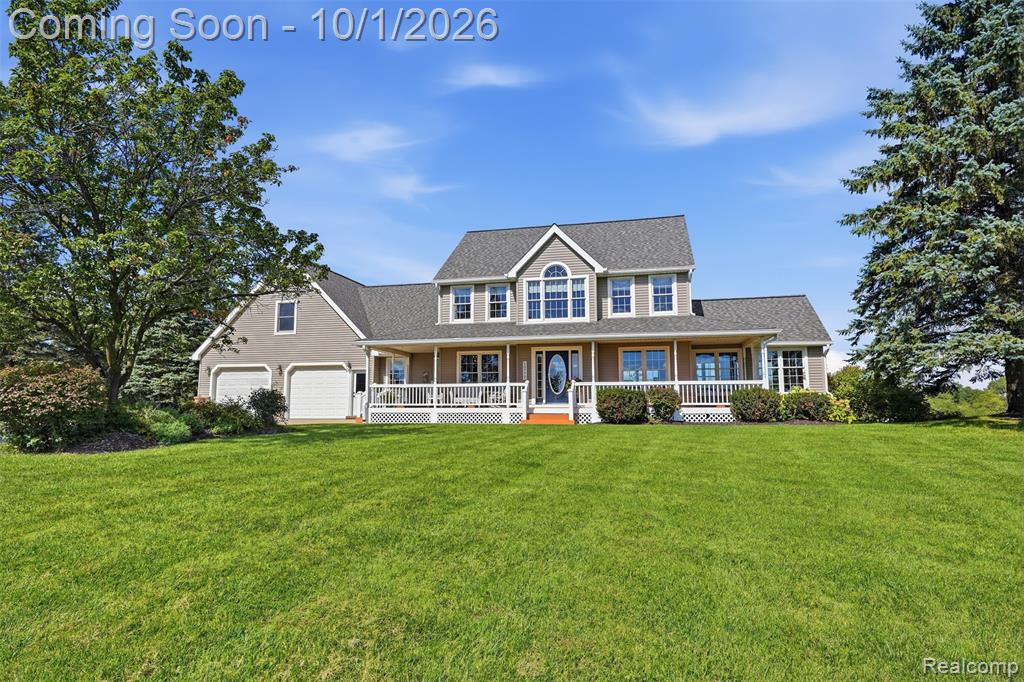
60 photosActive10777 McCabe Road, Brighton, MI 48116
Brighton, MI 48116
4 bd · 4 ba · 3,768 sqft
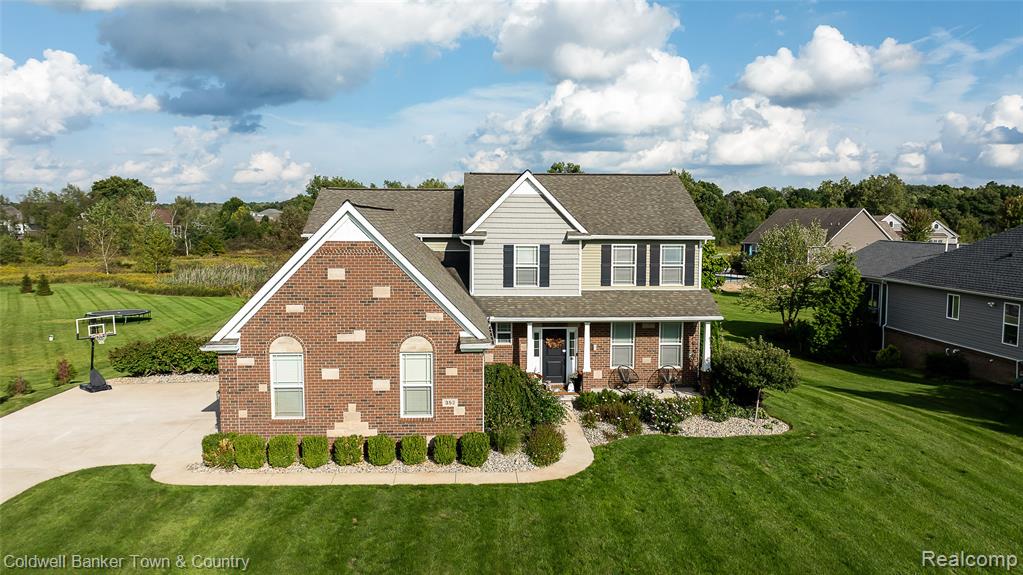
71 photosActive352 Daubony Drive, Brighton, MI 48114
Brighton, MI 48114
5 bd · 4 ba · 3,304 sqft