About this property
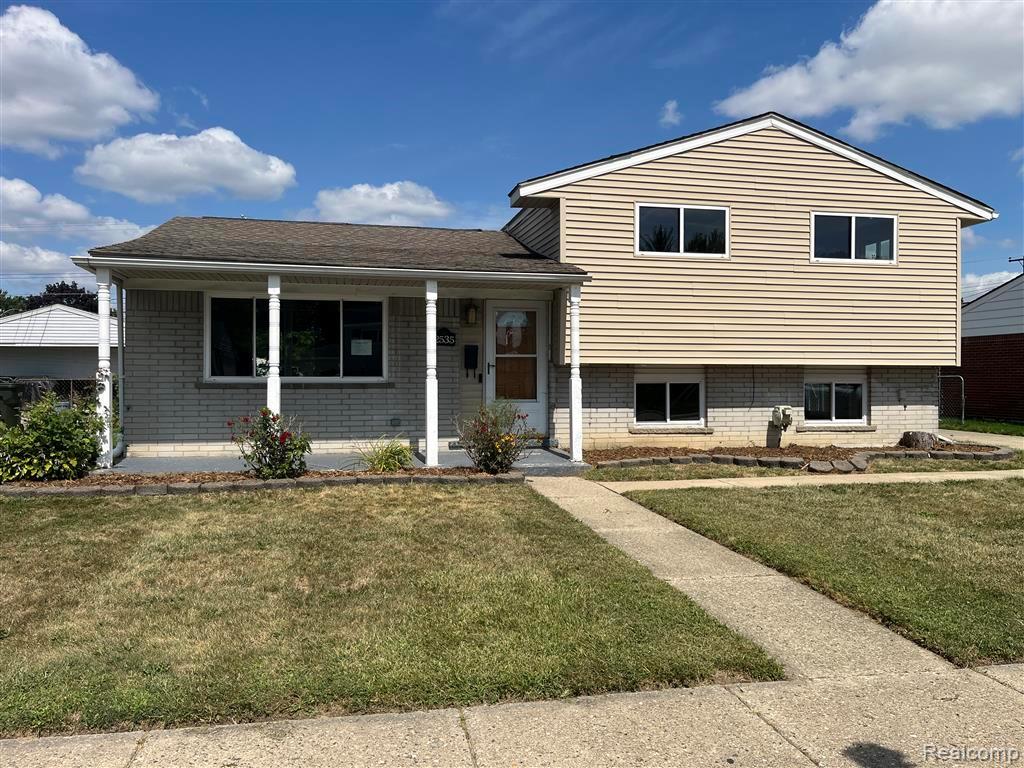
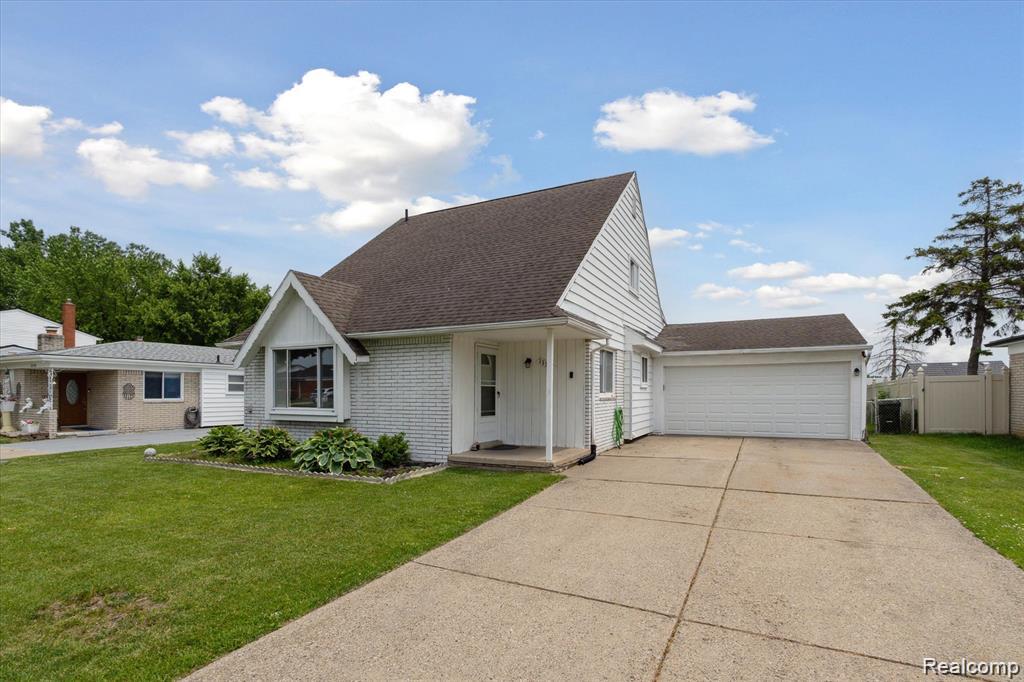
Unpack and enjoy. This extensively updated northern Sterling Heights ranch pairs refinished hardwood floors with a refreshed kitchen featuring new granite countertops, all-new 2026 stainless-steel appliances, tile backsplash, refinished wood cabinetry, and a touchless faucet from the future.The remodeled full bath features a new vanity, modern fixtures, and updated tile tub/shower surround. Downstairs, the finished basement adds flexible living space with new luxury vinyl flooring and drywall, an exposed ceiling, half bath, workshop, laundry area, and generous storage.Additional highlights include an attached two-car garage, a large fully fenced backyard, underground sprinklers, a 2022 HVAC system, and an included 2021 washer and dryer. For added transparency, the home was inspected before listing by a Certified Master Inspector. With the seller’s permission, a copy of the report is available at the property for review during showings. Located in the Utica Community Schools district, close to parks, trails, shopping, and dining, with easy access to M-59 and M-53.
Listing information is deemed reliable but not guaranteed and is provided exclusively for consumers' personal, non-commercial use. Listings are provided courtesy of the participating listing broker. This information is believed accurate but is not warranted and all measurements and calculations are approximate.
 21 photosActive
 23 photosActive
 30 photosActive