About this property
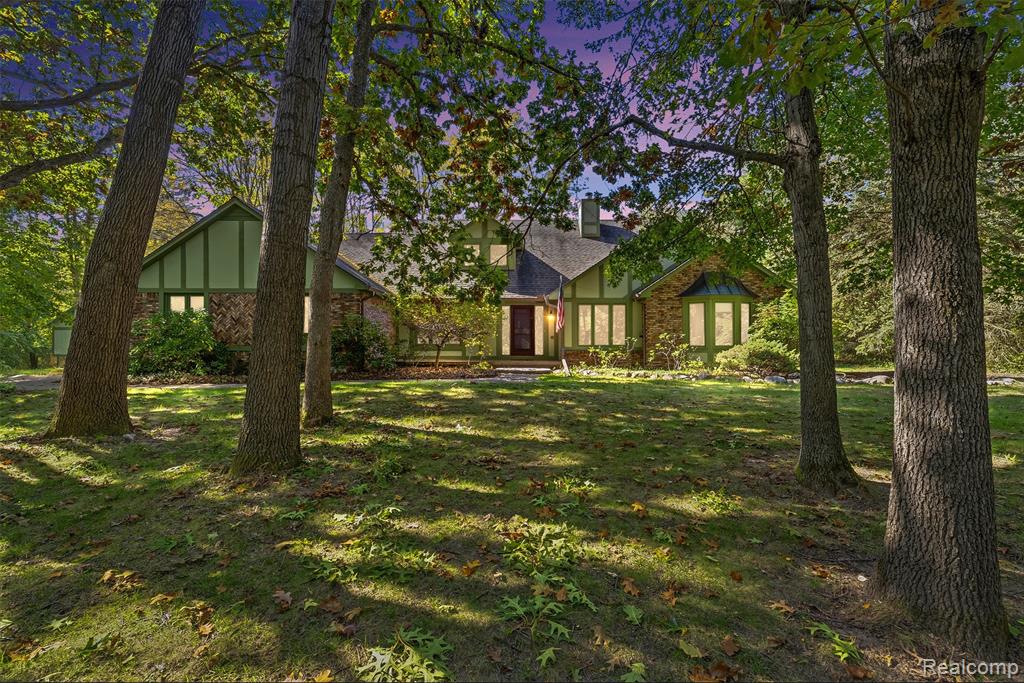
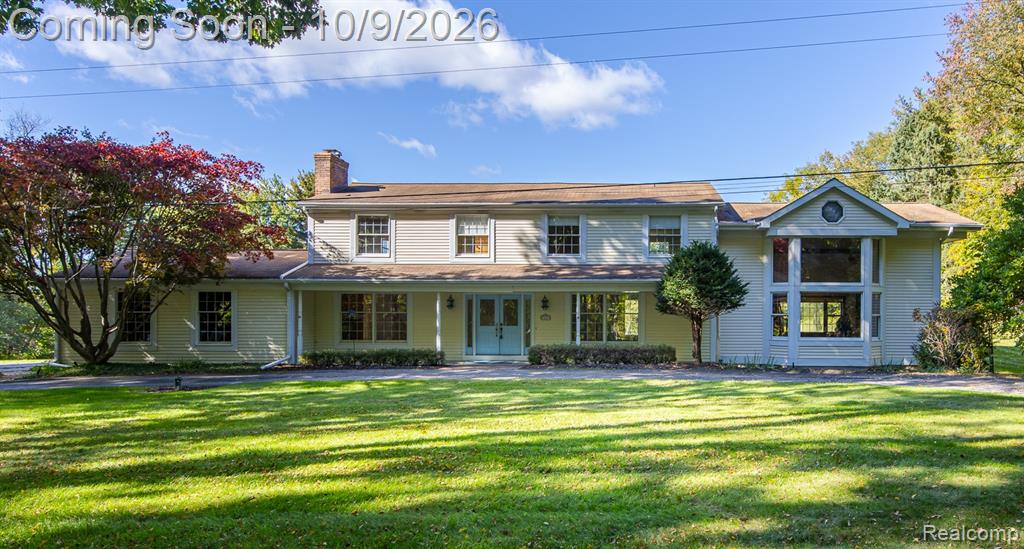
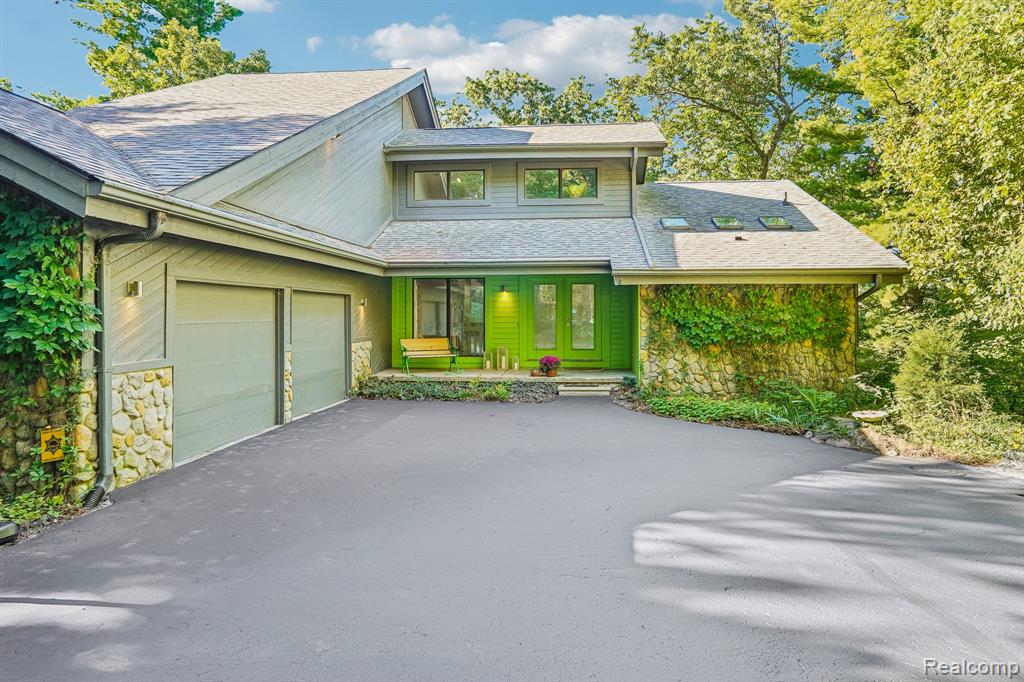
***OPEN HOUSE FRIDAY, OCTOBER 9th 6-8 PM and SATURDAY, OCTOBER 10th 11am-2pm*** BEAUTIFUL VIEWS, TIMELESS COLONIAL CHARM & AN INCREDIBLE LAKE LIFESTYLE! This home is located in Indianwood Estates on the Lake subdivision and features 4-bedrooms, 2½-baths and offers an exceptional blend of spacious living, breathtaking views of Lake Ottawa (spring-fed lake) and park-like setting. Situated on nearly an acre, this property is surrounded by mature landscaping and an impressive collection of 23 varieties of trees, creating a private and picturesque setting in every season. A dedicated library featuring new custom built-in bookshelves offers the perfect space for reading, working from home, or displaying your favorite collection. The updated primary bathroom is a true retreat, featuring a brand-new jetted tub complete with a heater, UV disinfecting technology, aromatherapy, and LED lighting for a spa-like experience at home. The shower has also been upgraded with brand-new glass featuring ShowerGuard® easy-care glass, making everyday maintenance a breeze. Every room along the back of the home captures gorgeous lake views, bringing the beauty of the outdoors inside. The finished walkout basement provides additional living and entertaining space with direct access to the backyard. A walk-in cooler is a standout feature of the basement. Step outside and discover a backyard designed for enjoying time with family and friends. An impressive stone staircase leads to the lower backyard, where a smokeless fire pit creates the perfect gathering spot for relaxing evenings and entertaining. The expansive grounds provide plenty of room to enjoy the peaceful surroundings and spectacular lake views. The lake lifestyle continues with neighborhood access to the private spring-fed lake (electric motors only), complete with a sandy beach, swim platform, playground, and picnic area—perfect for swimming, relaxing, and making memories. With stunning lake views, beautiful natural surroundings, thoughtful updates, and exceptional outdoor spaces, this is a property that truly offers something special in every season. Just a few of the many updates throughout the home include a new dual-stage furnace 2026, second floor main bathroom full renovation 2026, primary bath updates 2026, library custom bookshelves 2026, second floor all new hardwood floors 2016, new landscaping 2024 and more.
Listing information is deemed reliable but not guaranteed and is provided exclusively for consumers' personal, non-commercial use. Listings are provided courtesy of the participating listing broker. This information is believed accurate but is not warranted and all measurements and calculations are approximate.
 55 photosActive
 82 photosActive
 28 photosActive