Oxford, MI 48370
MLS# 20261078557
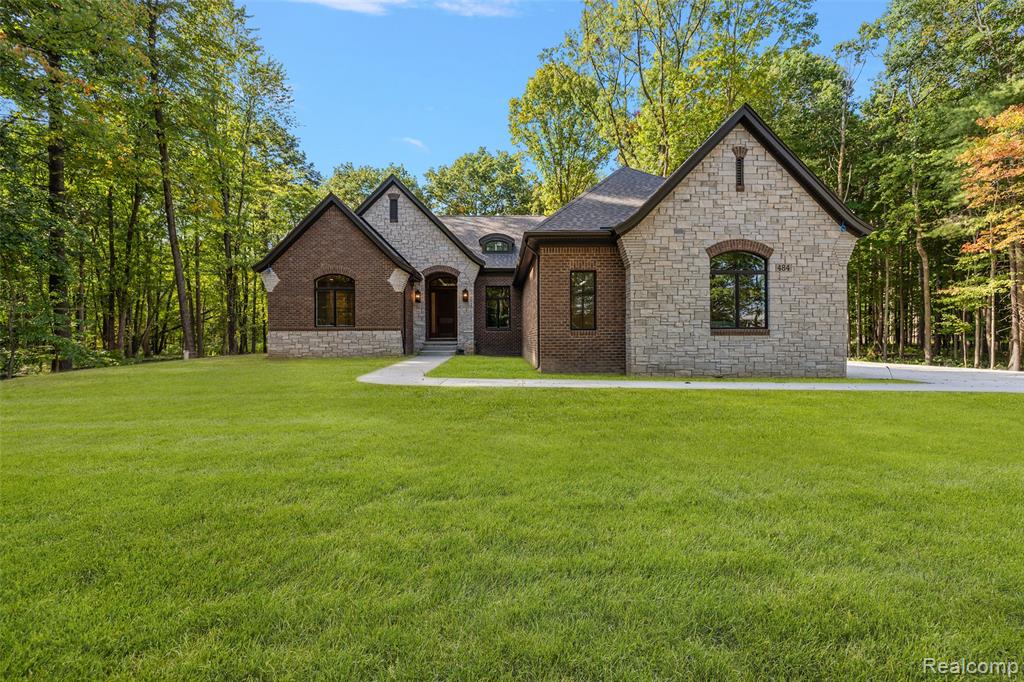
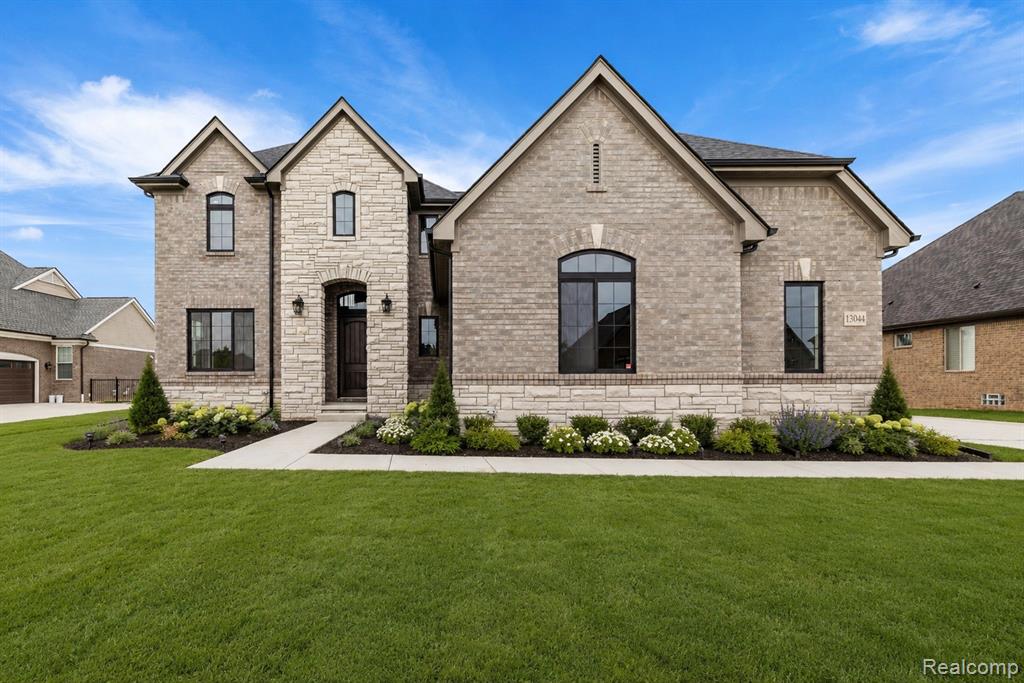
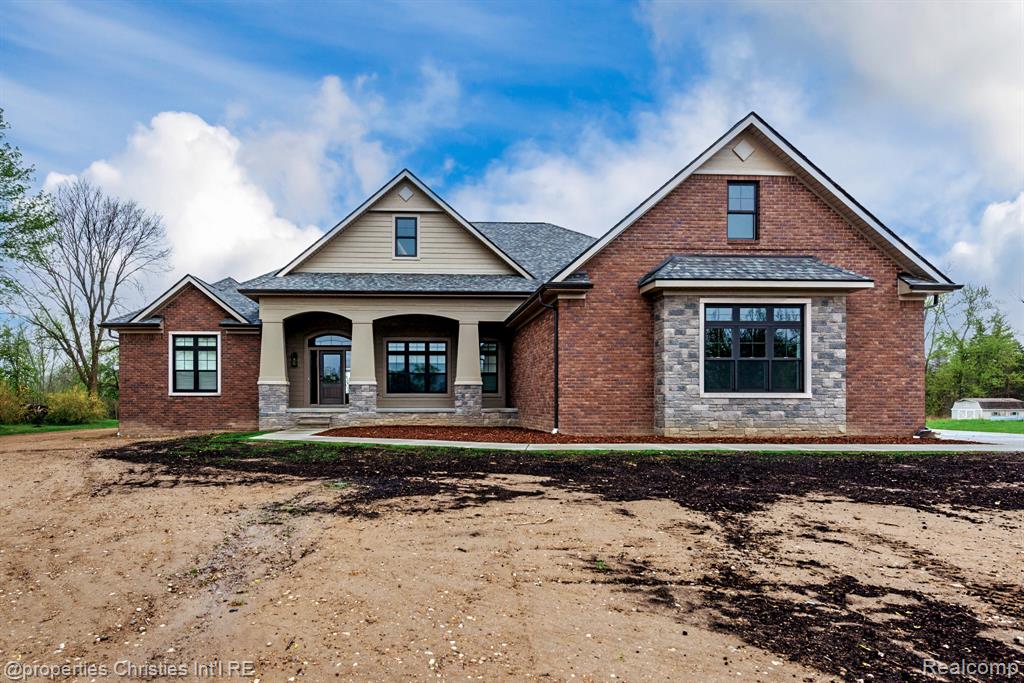
Nestled on 2.05 beautiful acres in acclaimed Harmony Hills Subdivision, this custom built home with combined 5,675 square feet of living space offers a rare combination of hard to find privacy, space, and natural beauty. Surrounded by changing colors of every season, especially breathtaking in the fall. The vibrant foliage creates a picturesque backdrop and an idyllic setting to call home. Designed with refined everyday living and effortless entertaining in mind, the open-concept first floor offers an inviting flow between the living spaces and easy access to the patio. Step outside to enjoy morning coffee, unwind at the end of the day, or simply take in the peaceful beauty of nature that surrounds you. The first-floor primary suite provides a private retreat, complete with extensive walk-in closet and a sense of comfort and convenience. Upstairs, an ensuite bedroom offers its own private sanctuary, featuring a walk-in closet and private bath. With 4 bedrooms, 4.5 bathrooms, plus a versatile flex room in the lower level that could easily serve as a potential 5th bedroom, this home offers exceptional flexibility for family, guests, or additional living needs. Thoughtfully designed storage is found throughout the home, providing ample space to keep everything beautifully organized. The walkout lower level is truly an entertainer's dream, offering approximately 2,000 square feet of finished living space. A stylish wet bar, expansive family room, and direct access to the lower patio create an impressive gathering space for family and friends. Whether hosting celebrations, enjoying game nights, or relaxing together, this level offers an extraordinary extension of the home's living and entertaining spaces. The spacious 31' x 25' garage offers ample room for vehicles, a workshop, and more. A hard-to-find privacy in a prestigious neighborhood where spacious living, modern comfort, and the tranquility of nature create a truly inviting place to call home. Lake Orion Schools
Listed by Sarah Budreau · Oakland Corners Realty LLC
Estimate only — principal & interest, no taxes or insurance. Rates change daily; confirm with your lender.
$4,045/mo
$159,980 down · $639,920 financed
Loading similar listings…
Listing information is deemed reliable but not guaranteed and is provided exclusively for consumers' personal, non-commercial use. Listings are provided courtesy of the participating listing broker. This information is believed accurate but is not warranted and all measurements and calculations are approximate.