Clawson, MI
MLS# 20261083003
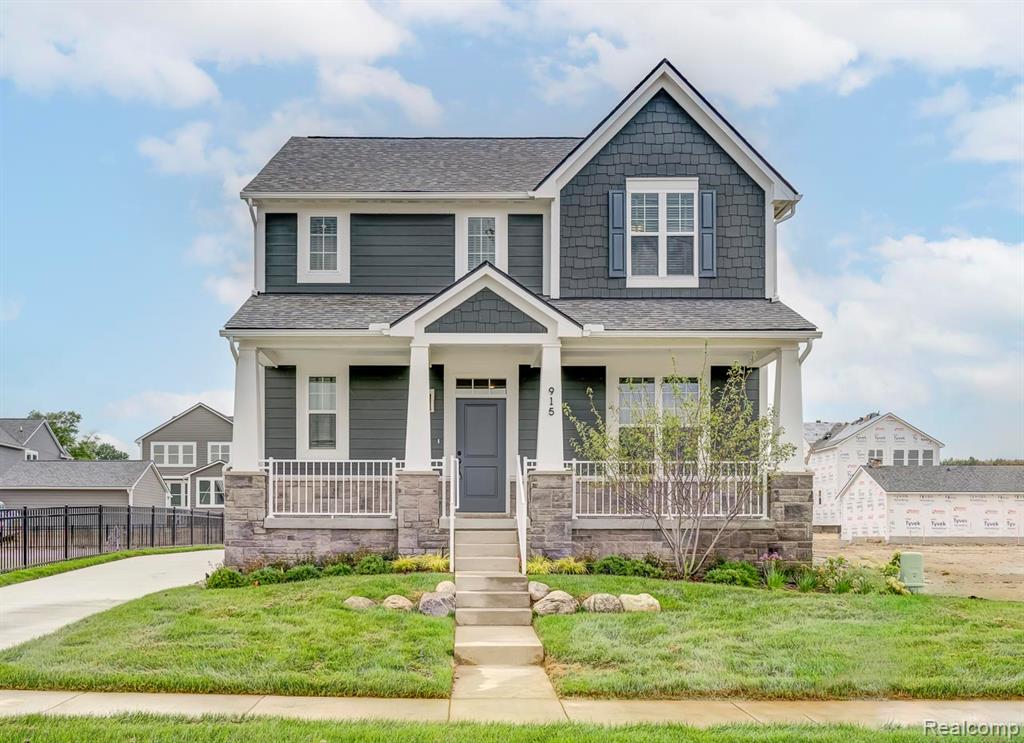
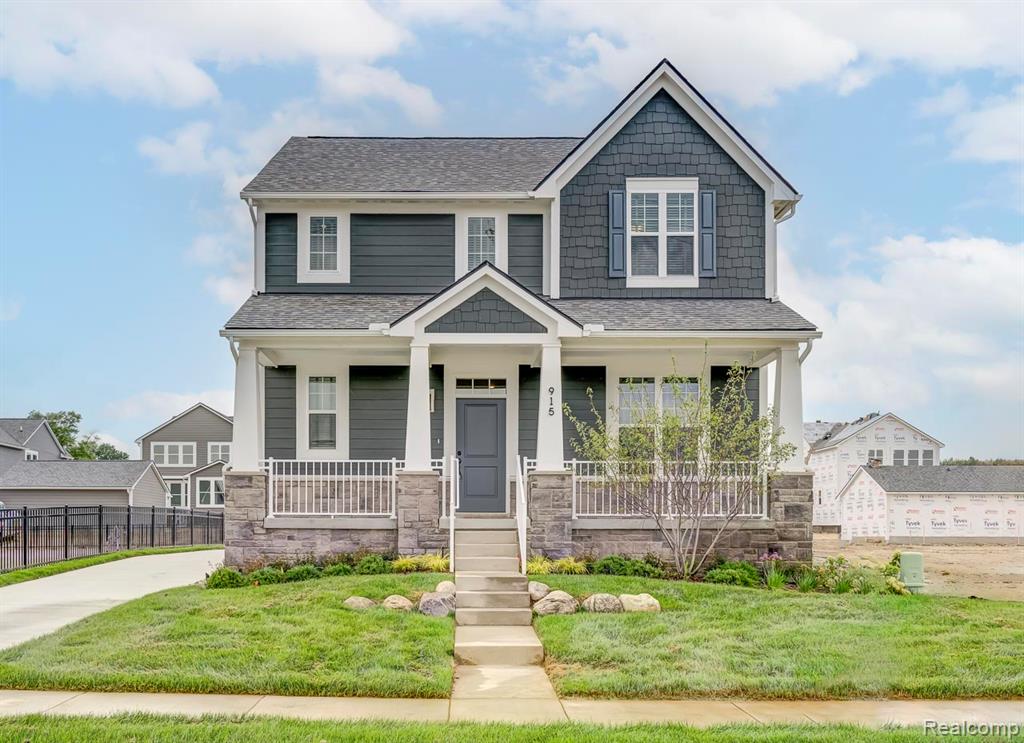
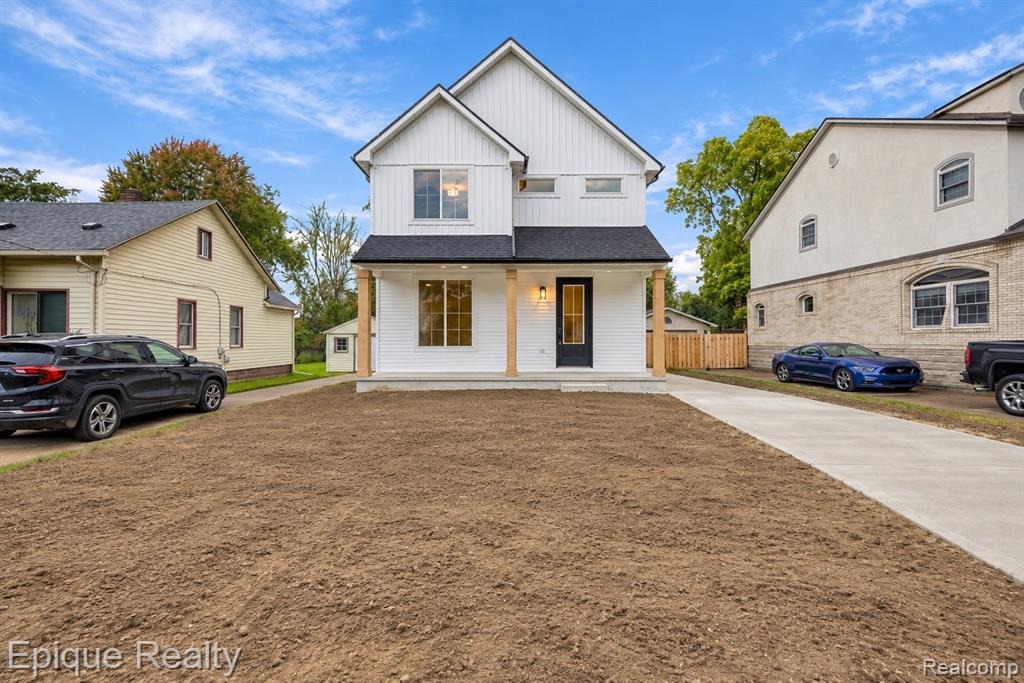
Robertson Brothers Homes is pleased to present The Village at Clawson Park! This single family community is made up of 39 individual homes ranging from 2,092 to 2,623 square feet of modern, stylish, and convenient living space. The "Fairfax" floor plan is 4 beds, 2.5 bathrooms, and is 2,455 square feet of open living space, ample closet and storage areas, and energy efficiency all located at a convenient location near Maple and Crooks at the former Schalm Elementary School. Upon entry, you'll be greeted by a welcoming den space with double doors, a half bathroom, and coat closet in the foyer. The Fairfax has private mudroom with optional bench seating, 9 ft tall ceilings throughout, and a perfect open living space to entertain in. The kitchen features an 8ft long kitchen island with quartz countertops included, alongside gourmet appliances with a GE chimney hood, built in microwave and oven combo, quartz slab backsplash, and 42" upper cabinets from Merillat. The first floor also includes French glass doors at the den and a half bathroom w/vanity for more storage. The second floor features 2nd floor laundry, a full bathroom with tile flooring and a tile shower tub, along with the 3 secondary bedrooms, each with multiple windows for natural light. The primary suite offers a generous WIC, 3 large windows, a double vanity sink, and stand up tile shower with a euro glass door. This home is under construction and the finishes have been professionally curated by Robertson Homes in house Design team- over $50,000 in upgrades so ask to see what is being included! This listing is for homesite #5 and is to be built. Best of all, Robertson Homes does not require a construction loan. Bring your pre-approval and get started on your forever home today! Call Amie for details- photos are of the model home with the same layout.
Listed by Dominic L Alessi · Robertson Brothers Company
Estimate only — principal & interest, no taxes or insurance. Rates change daily; confirm with your lender.
$3,903/mo
$154,373 down · $617,492 financed
Loading similar listings…
Listing information is deemed reliable but not guaranteed and is provided exclusively for consumers' personal, non-commercial use. Listings are provided courtesy of the participating listing broker. This information is believed accurate but is not warranted and all measurements and calculations are approximate.