Pinckney, MI 48169
MLS# 20261083788
10153 Ashton St is a split-level Pinckney home with four bedrooms, one full bathroom and one half bathroom. Its 1,375 square feet of living area includes 1,002 above grade and 373 in the finished basement. The kitchen has brown cabinets, a sink beneath a window and an installed range, microwave, refrigerator and dishwasher. It opens toward the main living room beside the split staircase. The upstairs primary bedroom has a walk-in closet, while the full bathroom opens from the hall. Downstairs, a second living room and bedroom sit beside a separate utility area and half bath. A rear deck overlooks the tree-lined yard, and a two-car garage provides parking. Buyer/agent advised to verify homestead vs non homestead tax status with a tax professional. Included 100-Day Home Warranty with buyer activation
Listed by Daniel Beirne · OpenDoor Brokerage LLC
Estimate only — principal & interest, no taxes or insurance. Rates change daily; confirm with your lender.
$1,492/mo
$59,000 down · $236,000 financed
Loading similar listings…
Listing information is deemed reliable but not guaranteed and is provided exclusively for consumers' personal, non-commercial use. Listings are provided courtesy of the participating listing broker. This information is believed accurate but is not warranted and all measurements and calculations are approximate.
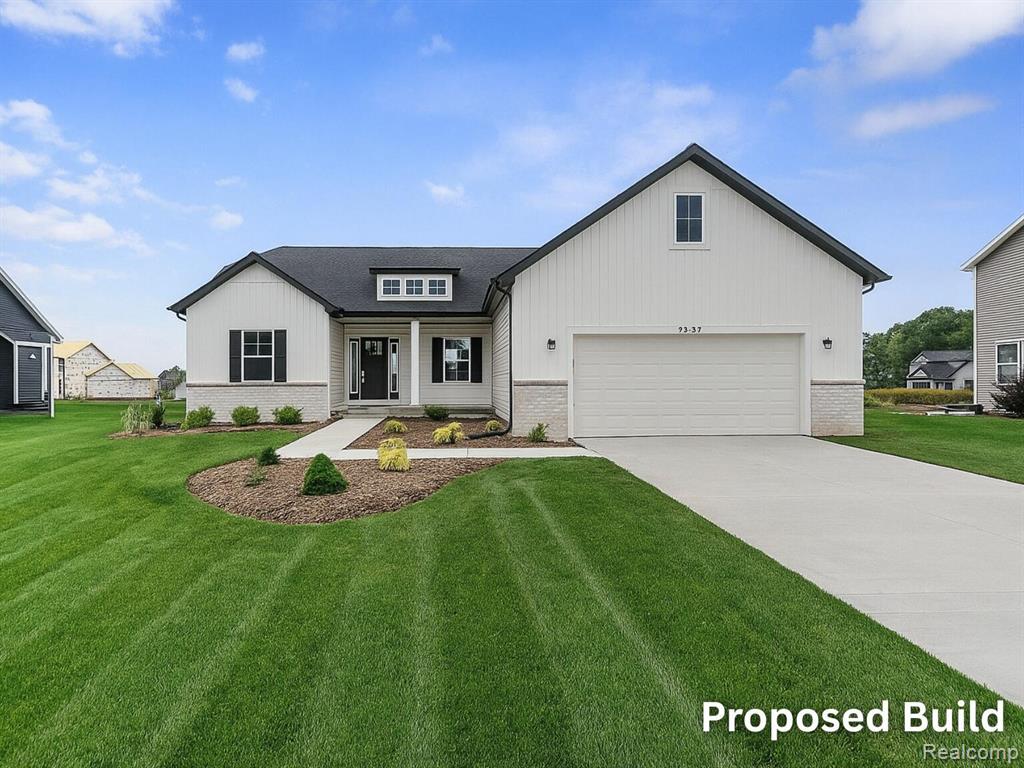
8 photosActiveTBD Creston Drive, Pinckney, MI 48169
Pinckney, MI 48169
3 bd · 2 ba · 1,428 sqft
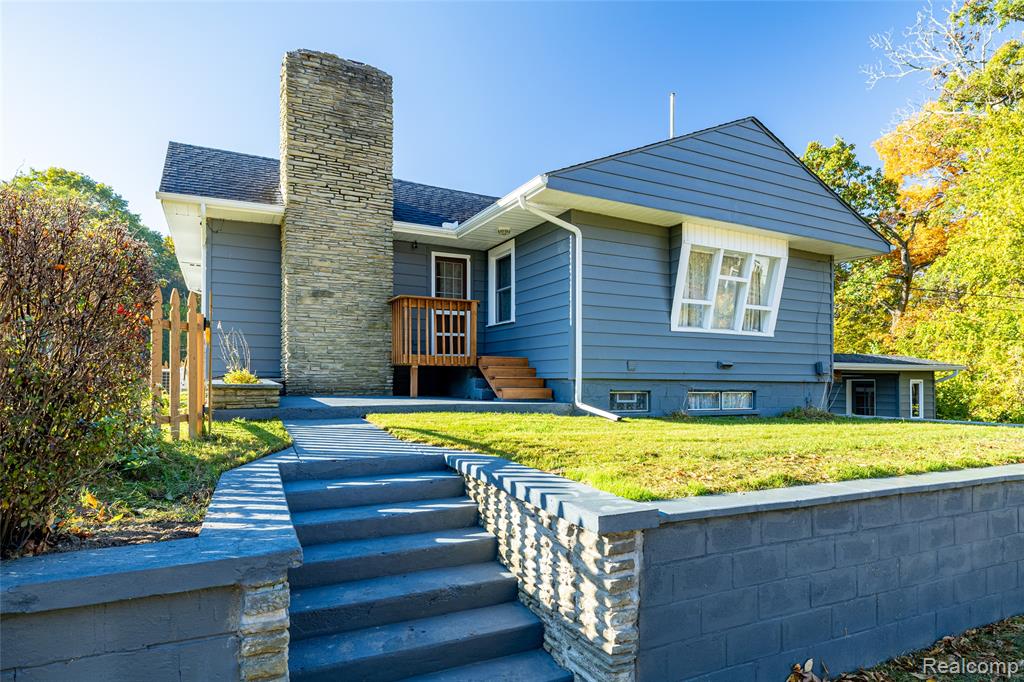
83 photosActive12065 Weiman Drive, Pinckney, MI 48169
Pinckney, MI 48169
2 bd · 1 ba · 1,506 sqft
59 photosActive15081 Livermore Road, Pinckney, MI 48169
Pinckney, MI 48169
3 bd · 2 ba · 1,400 sqft