Trenton, MI 48183
MLS# 20261084068
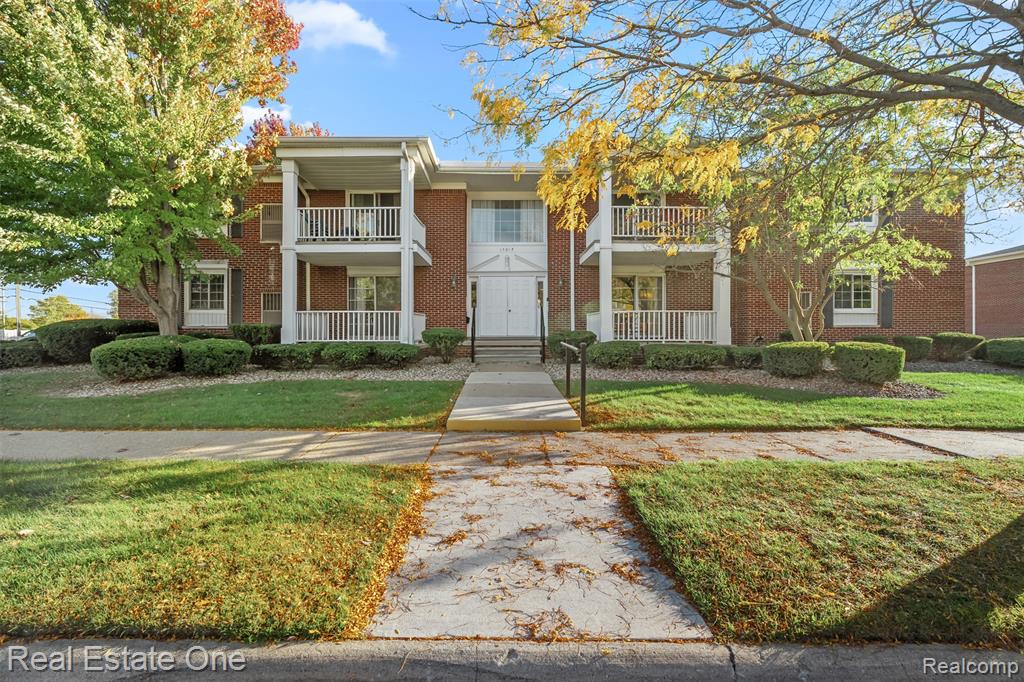
Building 7 upper Elm condo with 1,167 sq ft, side-facing windows and an attached 1-car garage. A cathedral ceiling runs over the 13'8" x 20'4" living room, and the dining area opens to a private balcony. The 10'7" x 8'6" kitchen sits beside the dining space. The primary suite (14'7" x 11'11") has a walk-in closet and private shower bath, with a second full bath with tub in the hall. Laundry and storage closets inside the unit. Appliances included. Photos are virtually staged. Tenant occupied; please do not disturb the tenant.
Listed by Nancy Cuddihy · Premiere Realty Group LLC
Estimate only — principal & interest, no taxes or insurance. Rates change daily; confirm with your lender.
$809/mo
$31,980 down · $127,920 financed
Loading similar listings…
Listing information is deemed reliable but not guaranteed and is provided exclusively for consumers' personal, non-commercial use. Listings are provided courtesy of the participating listing broker. This information is believed accurate but is not warranted and all measurements and calculations are approximate.
14 photosActive23348 Redman Court, Trenton, MI 48183
Trenton, MI 48183
2 bd · 2 ba · 1,108 sqft
20001 Hidden Oaks Drive, Trenton, MI 48183
Trenton, MI 48183
2 bd · 2 ba · 1,170 sqft
51 photosActive1701 Monticello Street, 8F, Trenton, MI 48183
Trenton, MI 48183
2 bd · 2 ba · 968 sqft