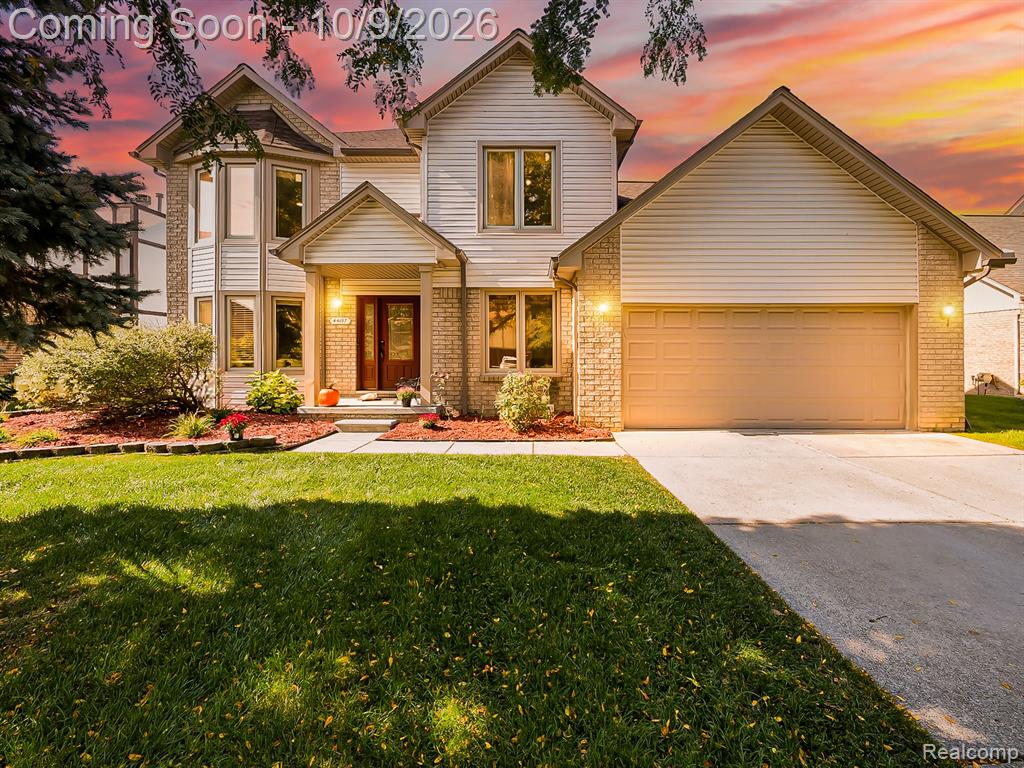
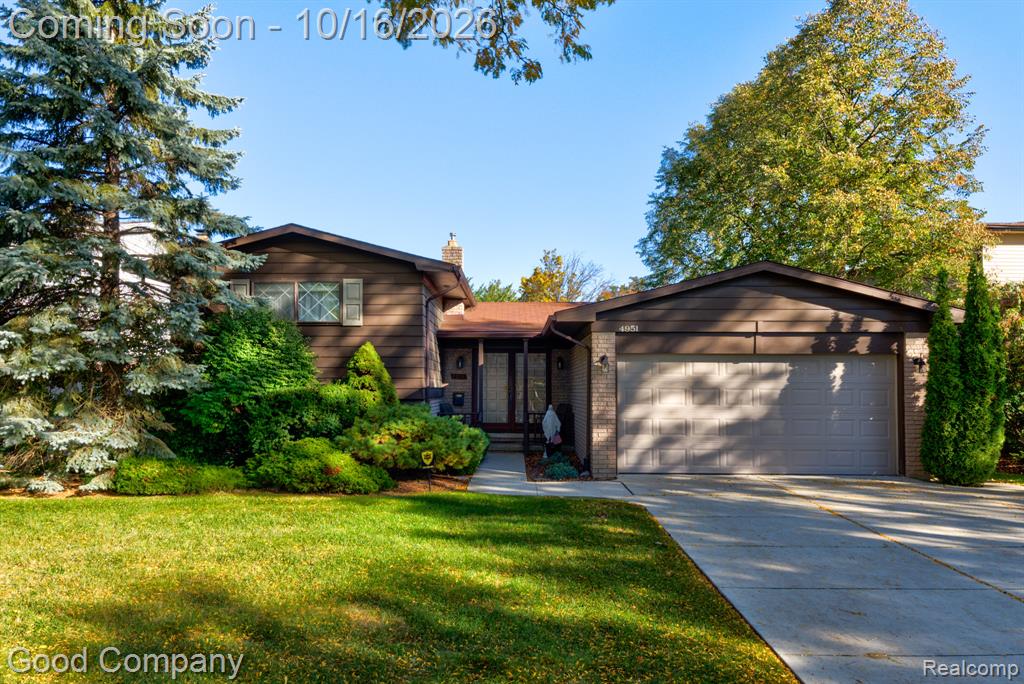
A charming brick courtyard entry sets the stage for this beautifully maintained home, where spacious interiors and a private backyard invite you to settle in and enjoy. The open quad-level floor plan brings the kitchen, dining areas, and expansive family room together, creating an easy flow for entertaining and everyday living. Gather around the cozy wood-burning fireplace on cool days or step outside to your own peaceful retreat for outdoor dining, gardening, and relaxing on the deck. A newer 200-amp electrical panel and electrical improvements, including garage upgrades, add practical appeal. The roof (2015) and HVAC system (2014) offer year-round protection and comfort, with their remaining lifespan dependent on condition and maintenance. Save on move-in costs and settle in with ease—all kitchen appliances are included, adding practical value for first-time home buyers and families. Two basement bonus rooms, each with its own closet, offer space to make your own—whether for addition
Estimate only — principal & interest, no taxes or insurance. Rates change daily; confirm with your lender.
$2,007/mo
$79,400 down · $317,600 financed
More listings in Sterling Heights
Loading similar listings…
Listing information is deemed reliable but not guaranteed and is provided exclusively for consumers' personal, non-commercial use. Listings are provided courtesy of the participating listing broker. This information is believed accurate but is not warranted and all measurements and calculations are approximate.
 47 photosActive
 35 photosActive
 42 photosActive