Trenton, MI 48183
MLS# 20261084924
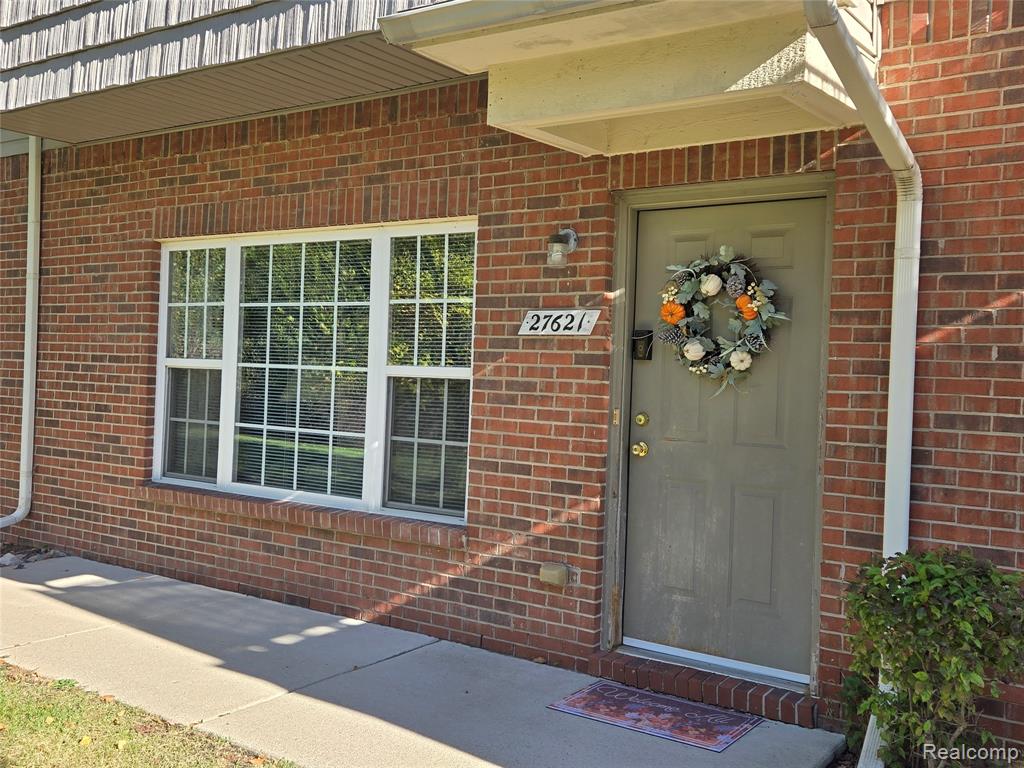
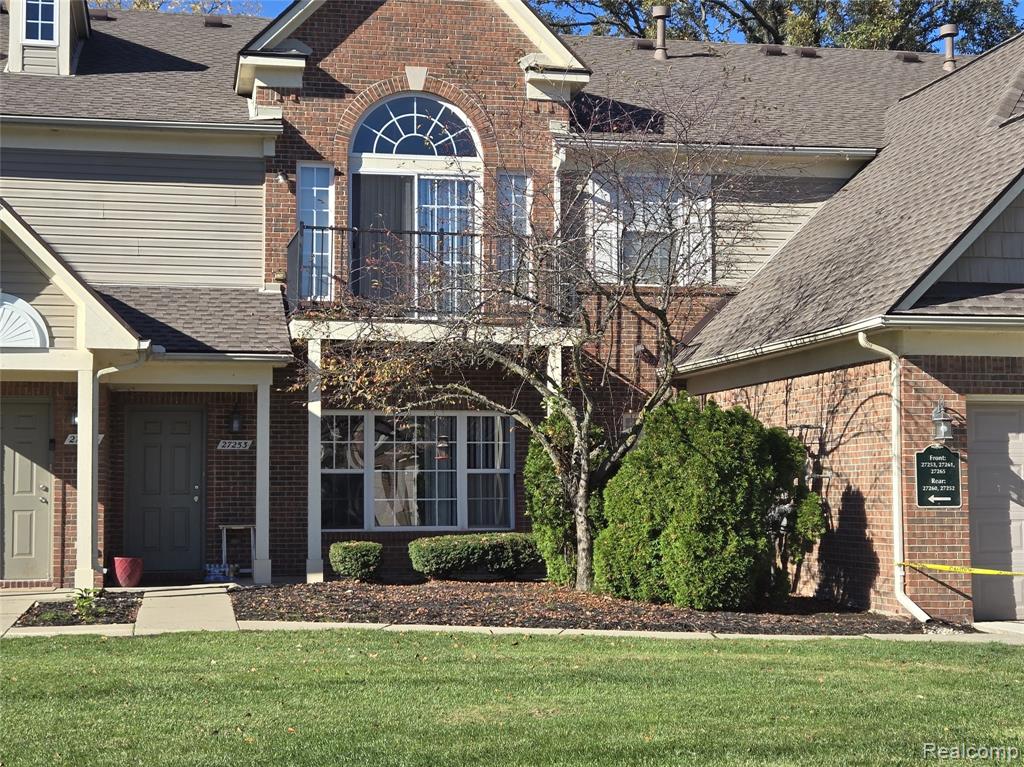
Photos are from another unit with the same floor plan. Any photos with furniture were virtually staged using AI. Elm upper unit at the end of Building 2 with 1,167 sq ft, side-facing windows and a balcony off the dining area. The 13'8" x 20'4" living room has a cathedral ceiling, and the 10'7" x 8'6" kitchen sits steps from the dining space. Primary suite with walk-in closet and private shower bath; 11'1" x 10'8" second bedroom beside the hall bath with tub. In-unit laundry, porch entry and attached 1-car garage. Appliances included. Photos are virtually staged. Tenant occupied; please do not disturb the tenant.
Listed by Nancy Cuddihy · Premiere Realty Group LLC
Estimate only — principal & interest, no taxes or insurance. Rates change daily; confirm with your lender.
$809/mo
$31,980 down · $127,920 financed
Loading similar listings…
Listing information is deemed reliable but not guaranteed and is provided exclusively for consumers' personal, non-commercial use. Listings are provided courtesy of the participating listing broker. This information is believed accurate but is not warranted and all measurements and calculations are approximate.